
Primary on Main

Address
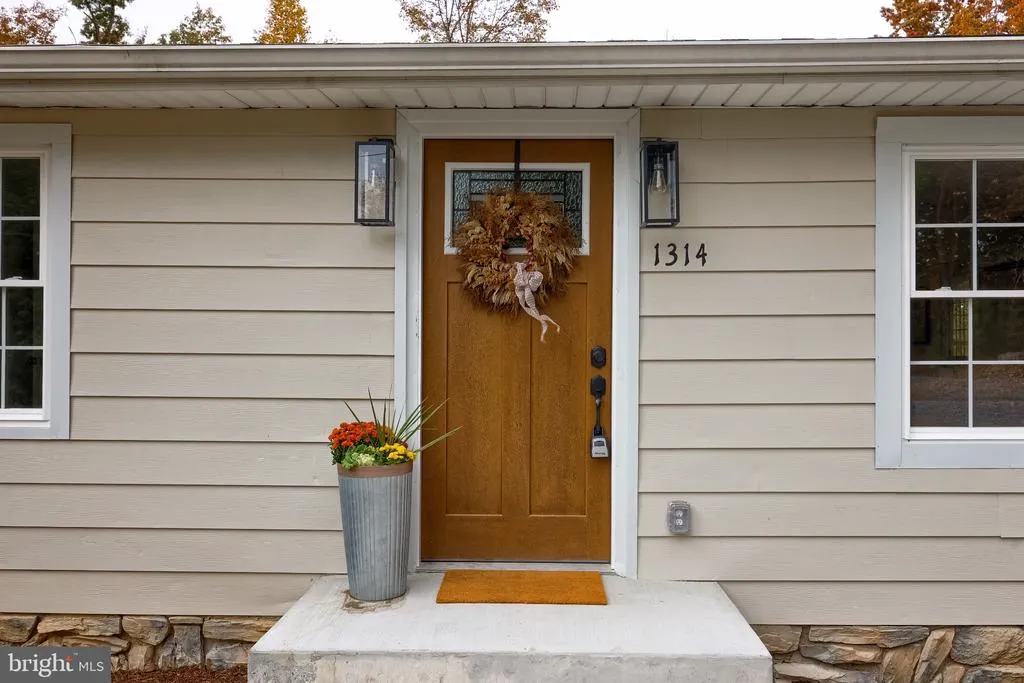
1314 N Bend Road, Jarrettsville, MD
Price
$ 525,000
Property Attributes
- MLS#MDHR2061648
- TypeSingle Family
- Listing Status ACTIVE
- CountyHARFORD
- CityJarrettsville
- NeighborhoodJarrettsville
- Zip21084
- StyleRanch/Rambler
- Year Built1971
- Taxes$ 2954
- Price$ 525,000
- Bedrooms3
- Full Bathrooms2
- Half Bathrooms0
- Sqr Footage960
- Lot Size5.17 Acres
Data Source:
Bright MLS
Property Description
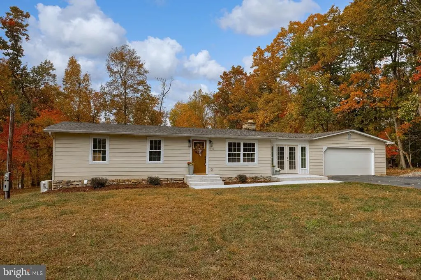
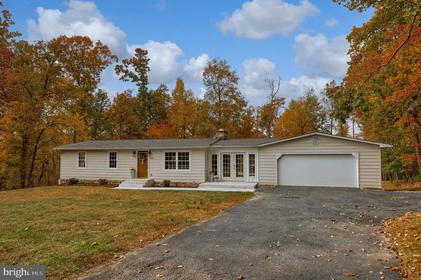
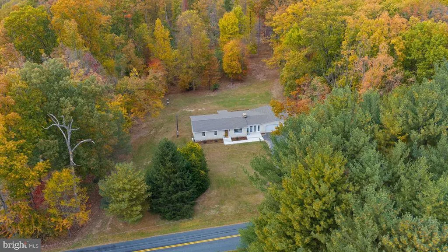
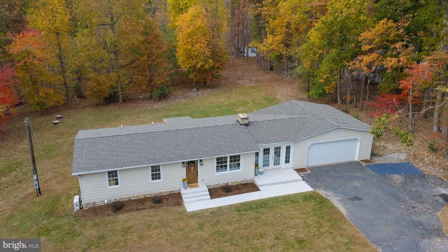
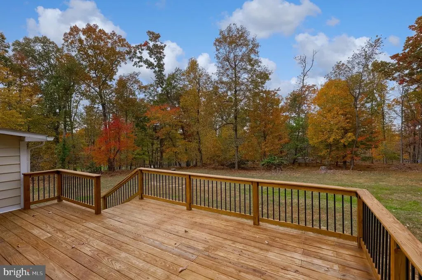
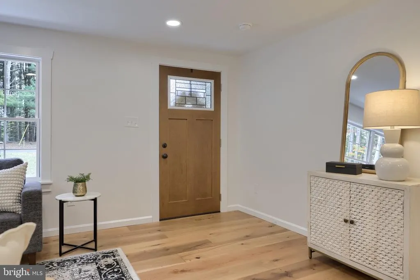
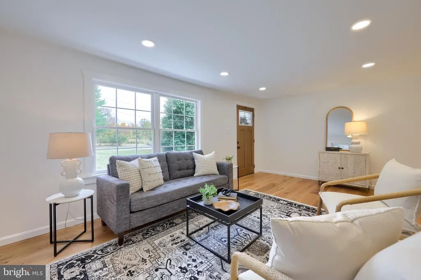
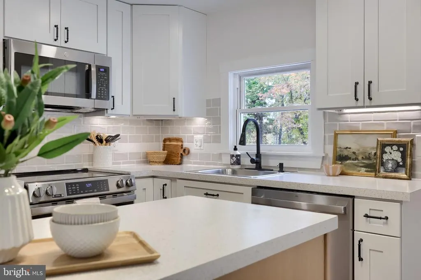
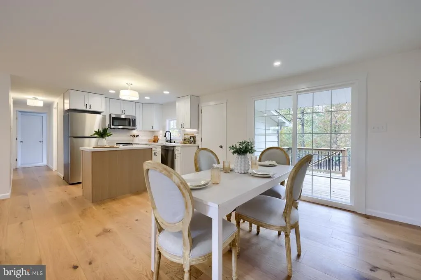
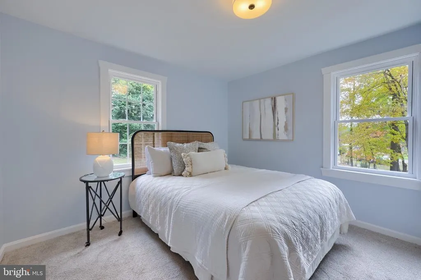
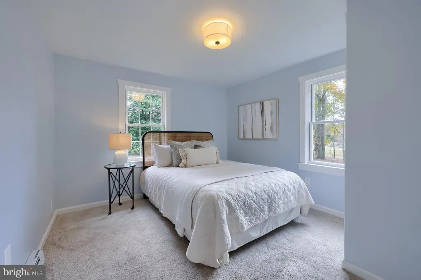
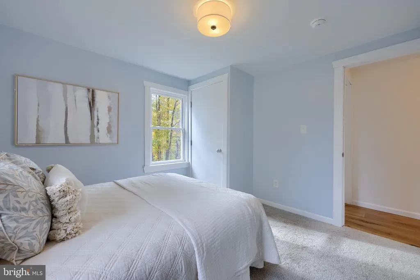
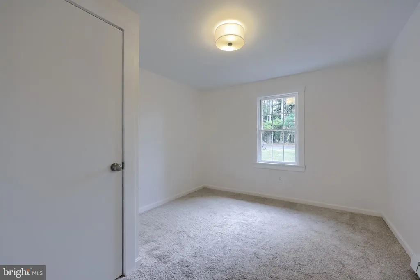
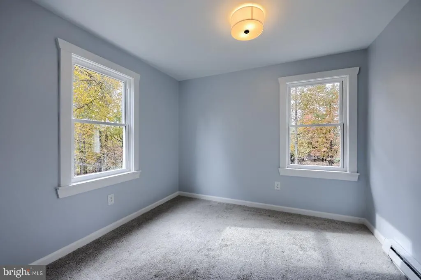
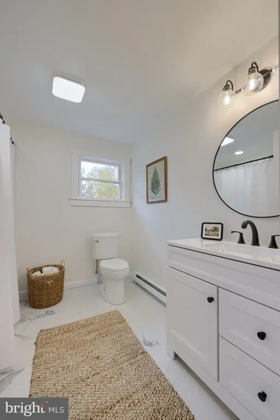
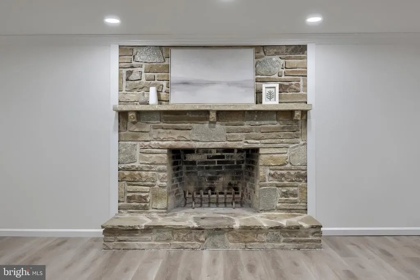
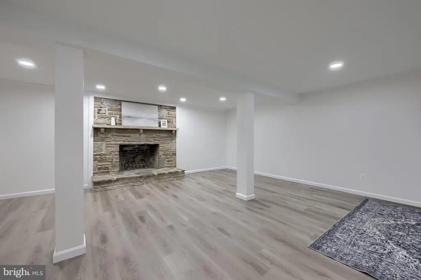
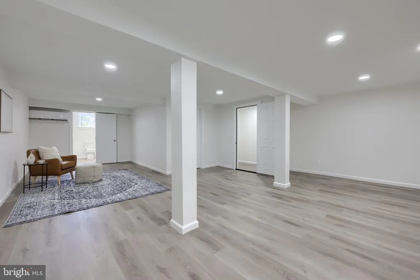
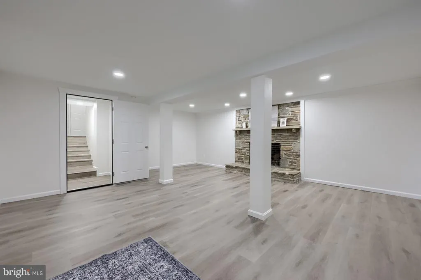
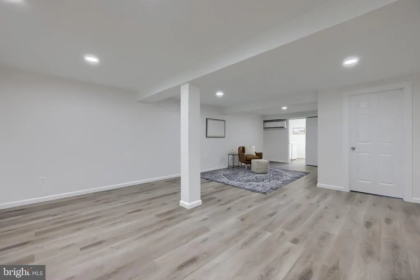
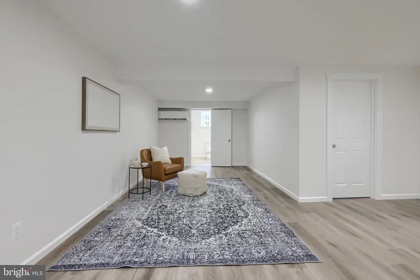
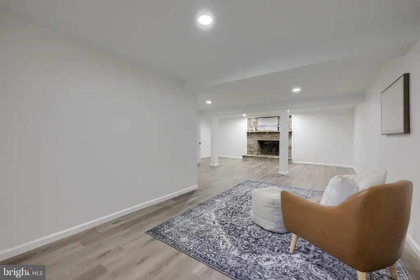
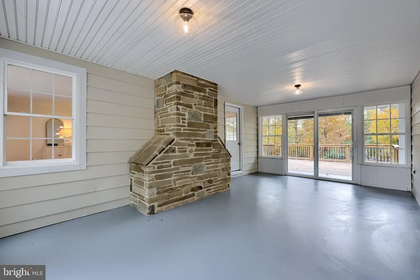
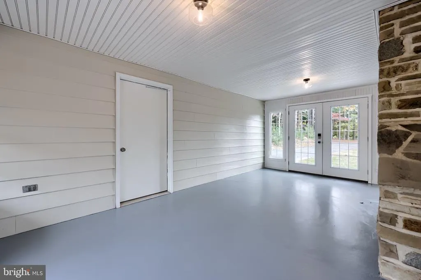
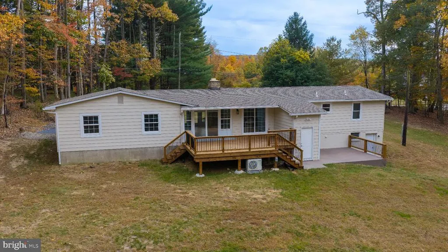
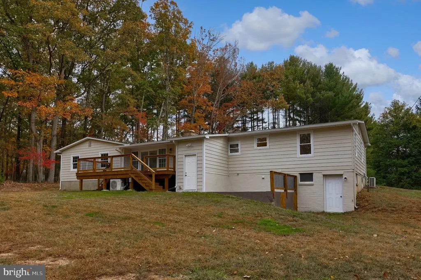
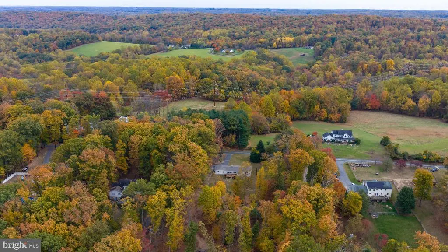
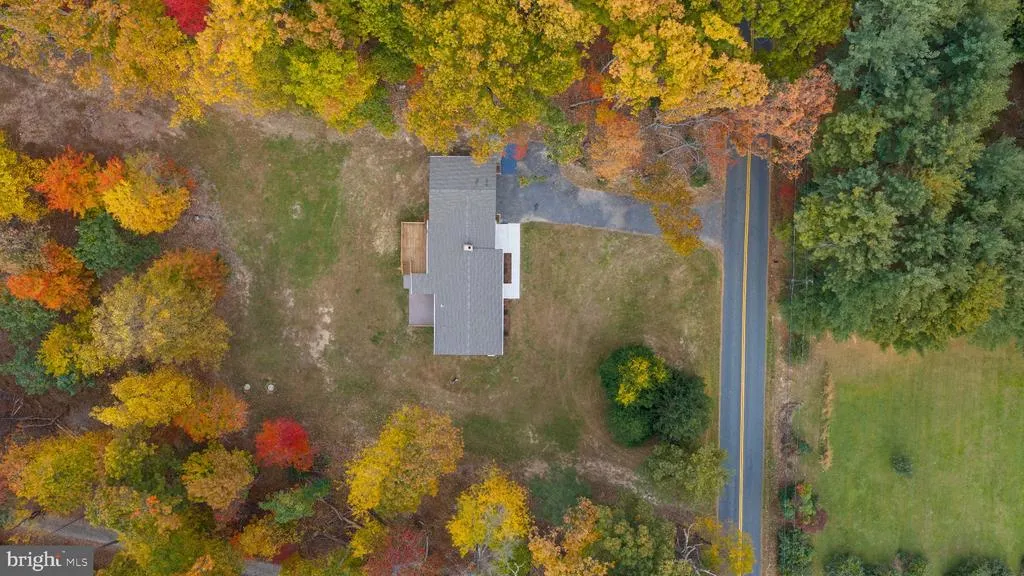
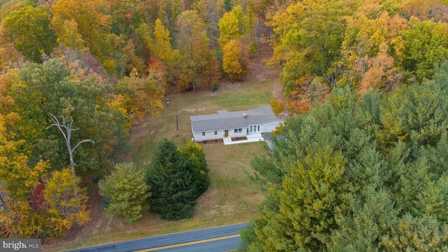
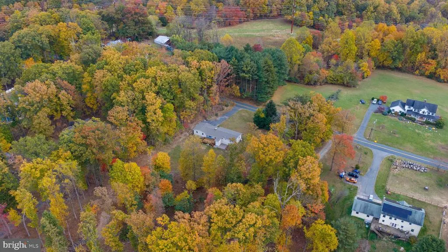
The Ranch you have been waiting for that is situated on 5 wooded acres. This stunning home has been completely remodeled and is surrounded by mature trees, offering the perfect blend of privacy, comfort, and modern style! From the moment you arrive, you'll be impressed by the home's beautifully refreshed exterior, featuring elegant stone accents and a fresh new color scheme that creates incredible curb appeal. Inside, you'll find a thoughtfully updated home with inviting living spaces and modern finishes throughout. The sun porch is the perfect place to relax and take in the peaceful surroundings, with easy access to a large deck overlooking the gorgeous wooded property. You will definitely want to have your morning coffee on this deck and you might just see some deer friends. The finished basement adds even more living space and features a beautiful stone fireplace, creating a warm and inviting setting for gatherings, relaxing evenings, or additional entertaining space. Situated in a wonderful neighborhood and conveniently close to schools, this property offers the best of both worlds, a peaceful, private setting with everyday conveniences just minutes away. Five acres of privacy, a beautifully remodeled home, and stunning natural surroundings. Come check it out.
| Elementary School | Middle School | High School |
|---|---|---|
| North Bend Elementary School | North Harford Middle School | North Harford High School |
| Price History | |
|---|---|
| 11/4/2026 | Listed $525,000 |
General Features
| Living Area | 960 |
|---|---|
| Sewer | On Site Septic |
| Heating | Baseboard - Electric |
| Cooling | Other,Ductless/Mini-Split |
| Utilities | Electric Available,Phone,Sewer Available,Water Available |
| Possession | 31-60 Days CD |
| Roof | Metal |
| Zoning | AG |
| Garage Spaces | 2.00 |
| Patio/Porch Features | Deck(s),Porch(es) |
| Architectural Style | Ranch/Rambler |
| Construction Materials | HardiPlank Type |
| School District | HARFORD COUNTY PUBLIC SCHOOLS |
| Year Built | 1971 |
| Levels | 1 |
| Tax Year | 2026 |
| Ownership | Fee Simple |
| Cool Fuel | Electric |
| Accessibility | None |
| County | HARFORD |
| New Construction | No |
| Property Type | Residential |
| HOA | No |
| Subdivision Name | JARRETTSVILLE |
| Garage Y/N | Yes |
| Water Access Y/N | No |
| Other Structures | Above Grade,Below Grade |
| Full Baths | 2 |
| Status | ACTIVE |
| Directions | Left onto St. Clair Bridge Road and then right onto N. Bend Road |
| City | JARRETTSVILLE |
| Disclosures | Lead Based Paint - State,Prop Disclosure |
| Senior Community Y/N | No |
| Lot Size Units | Square Feet |
| Lot Size Square Feet | 225205.00 |
| Tax Assessed Value | 271067.0 |
| Tax Annual Amount | 2954.0 |
| Home Warranty Y/N | No |
| Property Condition | Excellent |
| Structure Type | Detached |
| Condo/Coop Association fee Y/N | No |
| Bathrooms Full Main Level | 2 |
| Bathrooms Count Main Level | 2.00 |
| Price Per Sq Ft Total AG | 546.88 |
| Acceptable Financing | Cash,Conventional,FHA |
| Vacation Rental Y/N | No |
| Total SQFT | 1920 |
| Standard Status | Active |
| Year Built Source | Assessor |
| Association Recreation Fee | No |
Interior Features
| Interior Amenities | Carpet,Combination Dining/Living,Combination Kitchen/Dining |
|---|---|
| Heating Fuel | Electric |
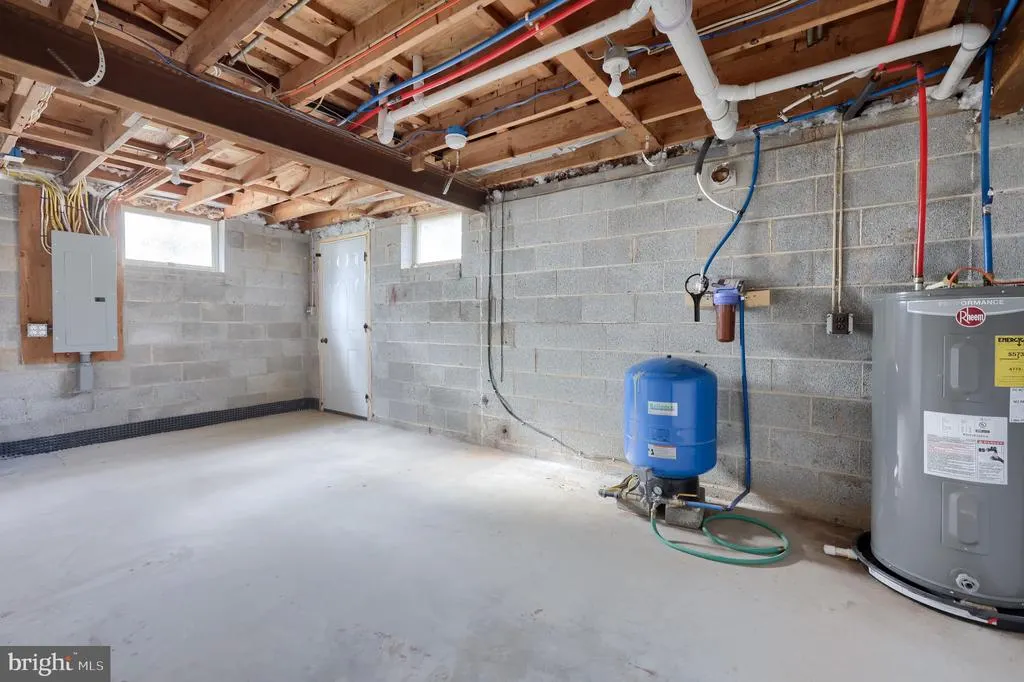
| Basement | Heated,Interior Access,Outside Entrance,Partially Finished,Rear Entrance,Sump Pump |
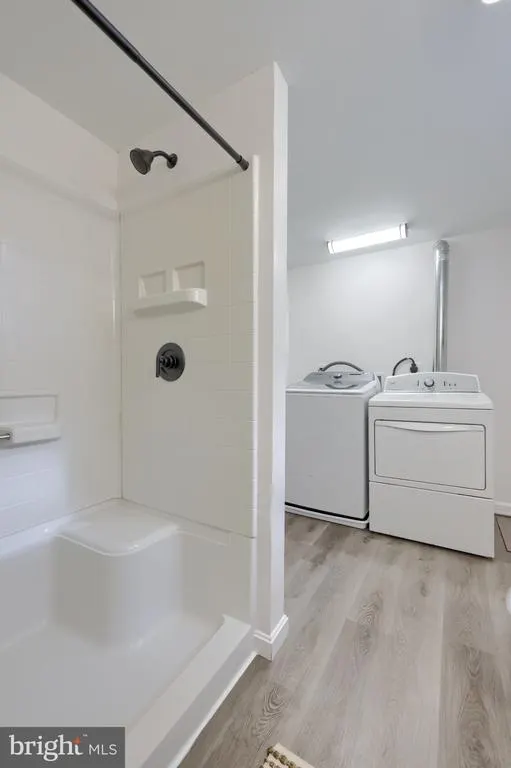
| Flooring | Carpet,Luxury Vinyl Plank |
| Total Fireplaces | 1 |
| Hot Water | Electric |
| Basement (Y/N) | Yes |
| Heating Y/N | Yes |
| Fireplace Y/N | Yes |
| Above Grade Finished Area | 960 |
| Central Air Y/N | No |
| Total Bedrooms | 3 |
| Main Level Bedrooms | 3 |
| Below Grade Finished Area Unit Type | Square Feet |
| LivingAreaSource | Assessor |
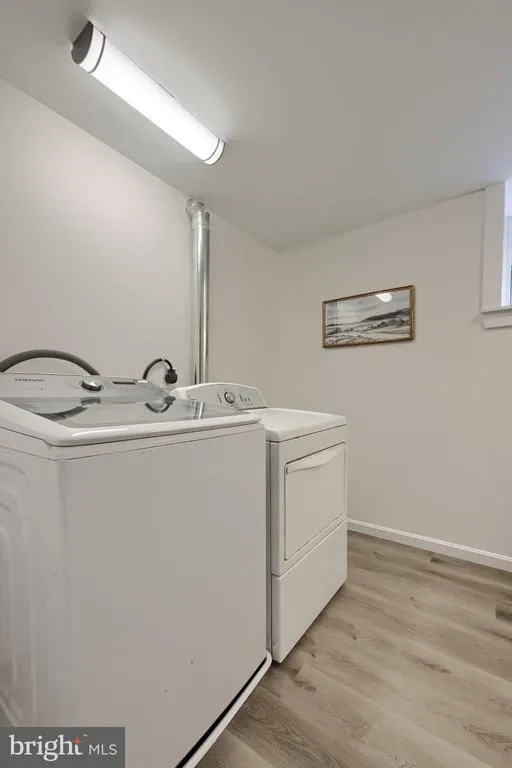
| Laundry Type | Basement |
| Below Grade Unfin Area Units | Square Feet |
| Below Grade Unfin SQFT | 960 |
| Below Grade Unfin SQFT Source | Assessor |
| Below Grade Finished Area Source | Assessor |
| Above Grade Finished Area Source | Assessor |
| Above Grade Finished Area Unit Type | Square Feet |
| Total Baths | 2 |
Exterior Features
| Pool | No Pool |
|---|---|
| Water Source | Well |
| Inclusions | All appliances |
| Total Parking Spaces | 2 |
| Garage Features | Additional Storage Area,Garage - Front Entry,Garage - Side Entry,Garage Door Opener,Inside Access |
| Type of Parking | Attached Garage,Driveway |
| Foundation Details | Block |
| Spa | No |
| Water View Y/N | No |
| Lot Size Acres | 5.17 |
| Lot Size Source | Assessor |
| Waterfront Y/N | No |
| Horse Y/N | No |
| Land Assessed Value | 130800.00 |
| Navigable Water Y/N | No |
| Water Oriented Y/N | No |
| # of Attached Garage Spaces | 2 |
Amenities
- Foreclosure
- Views
- Short Sale
- New Construction
- Adult 55+
- Lease To Own
- No HOA Fees
- Furnished
- Primary On Main
- Air Conditioning
- Seller Finance
- Green
- Fixer Upper
- Horse
- Golf
- Fireplace
- Deck
- Garage
- Basement
- Pool
Property vs Single Family Average in 21084
Price
Taxes
Year Built
Visits
 © BRIGHT, All Rights Reserved
