
Price Reduction - Views - Primary on Main
Address
1306 Knopp Road, Jarrettsville, MD
Price
$ 557,000
Property Attributes
- MLS#MDHR2060350
- TypeSingle Family
- Listing Status ACTIVE
- CountyHARFORD
- CityJarrettsville
- NeighborhoodJarrettsville
- Zip21084
- StyleSplit Foyer
- Year Built1989
- Taxes$ 4490
- Price$ 557,000
- Bedrooms5
- Full Bathrooms4
- Half Bathrooms0
- Sqr Footage2858
- Lot Size3.48 Acres
Data Source:
Bright MLS
Property Description
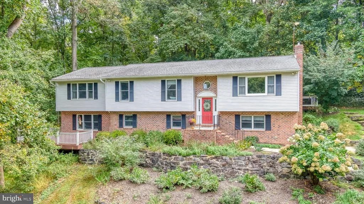
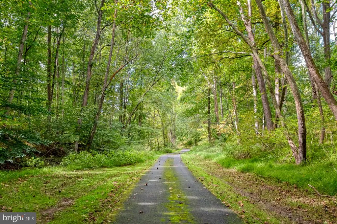
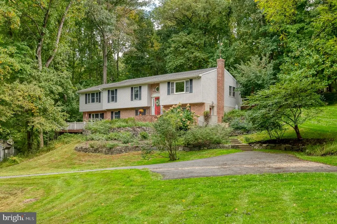
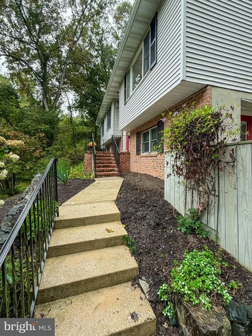
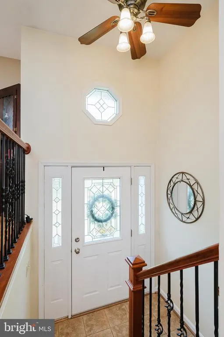
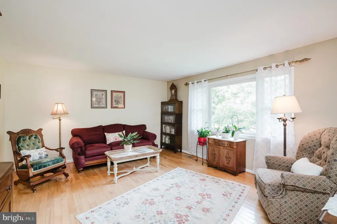
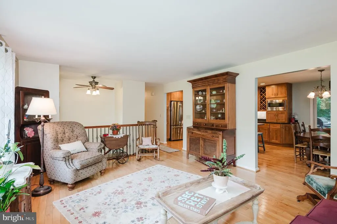
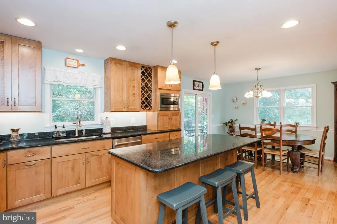
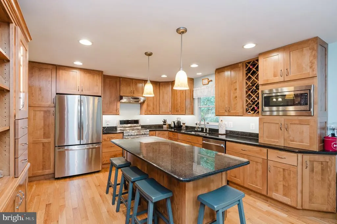
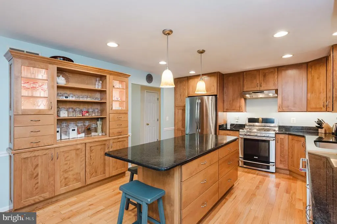
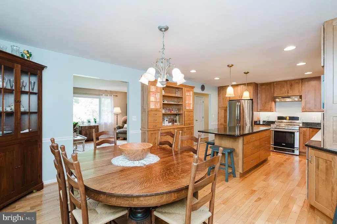
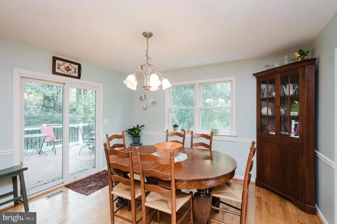
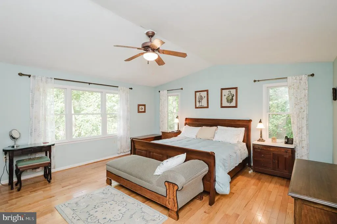
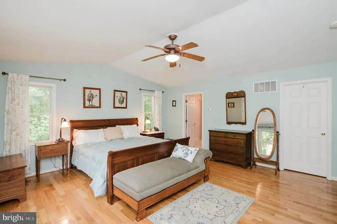
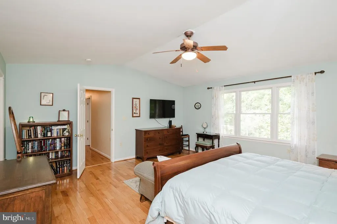
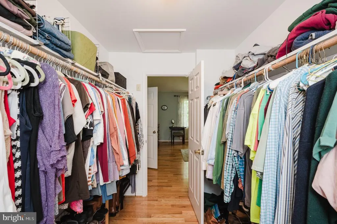
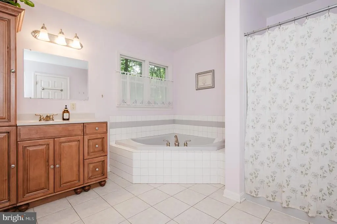
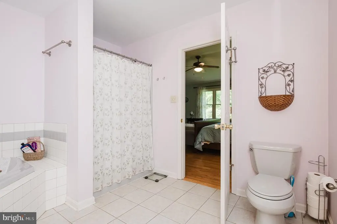
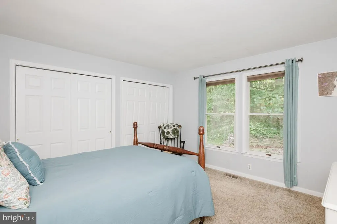
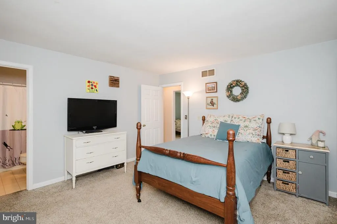
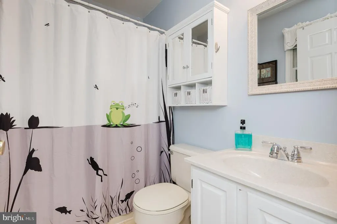
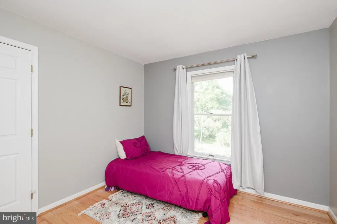
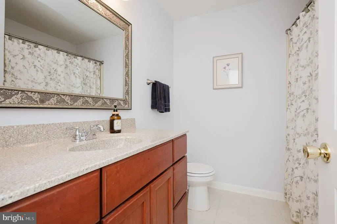
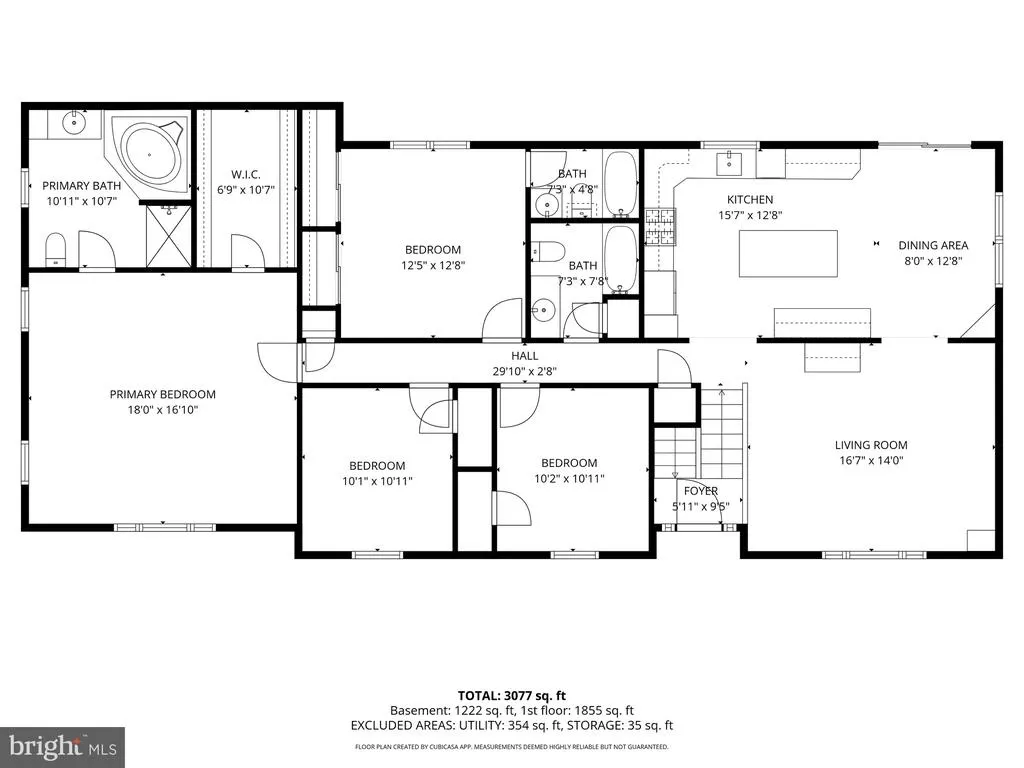
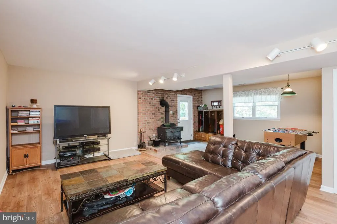
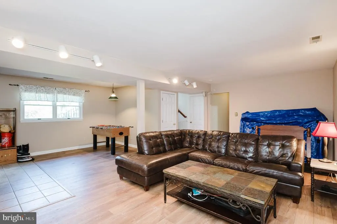
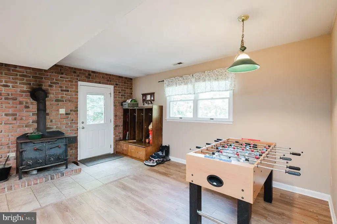
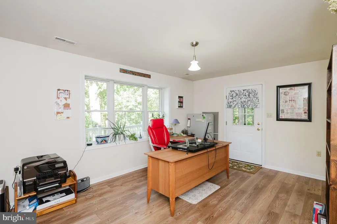
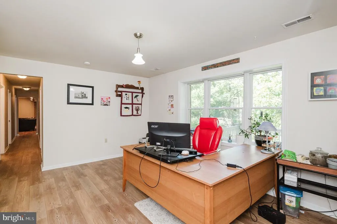
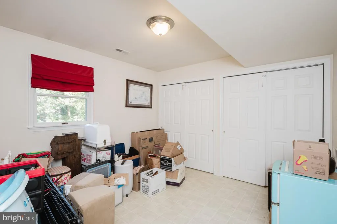
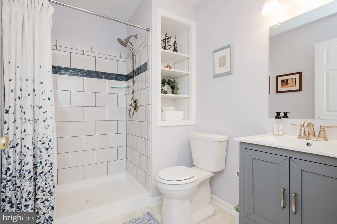
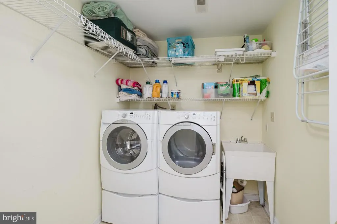
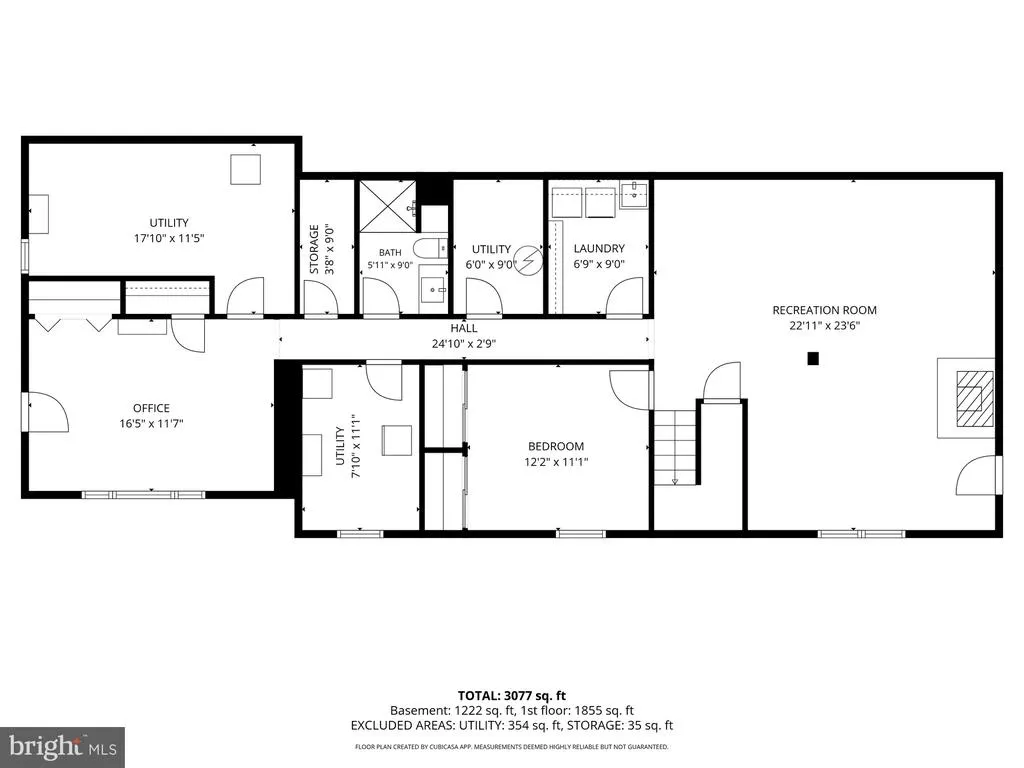
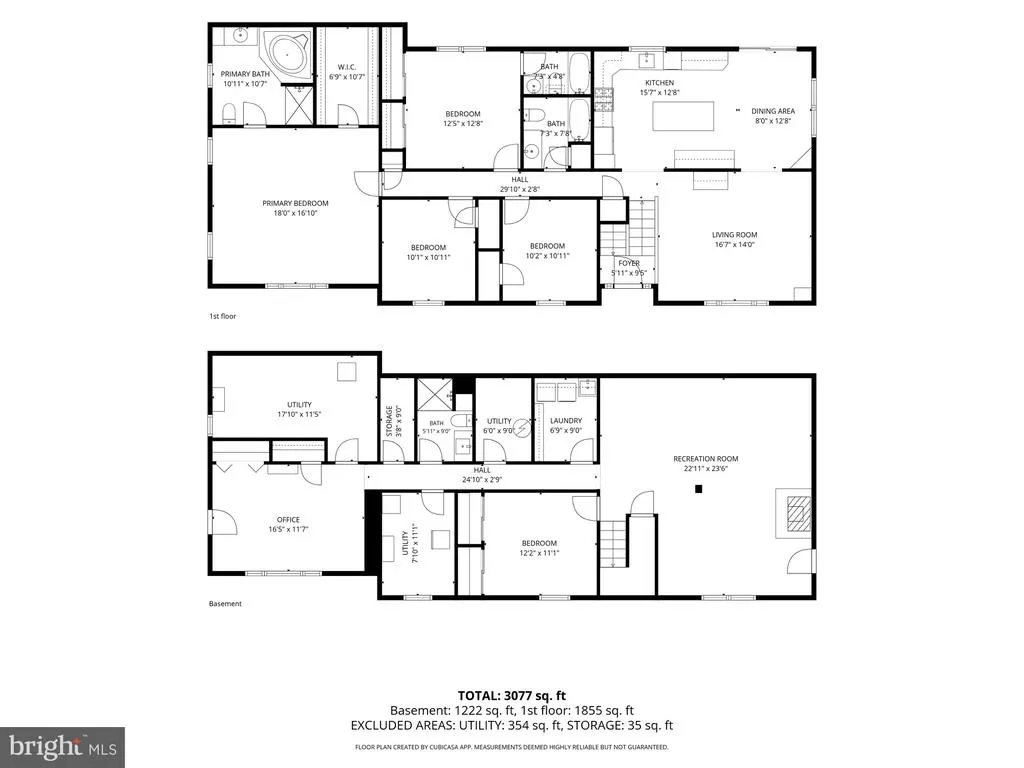
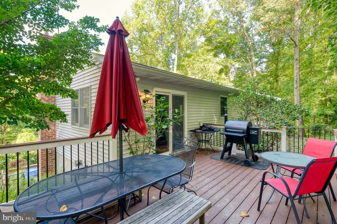
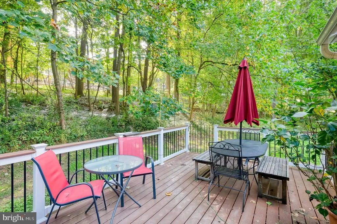
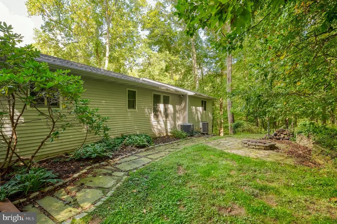
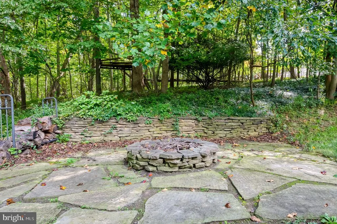
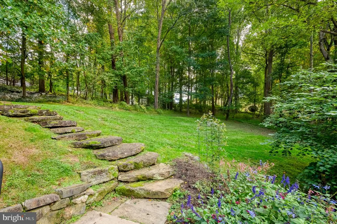
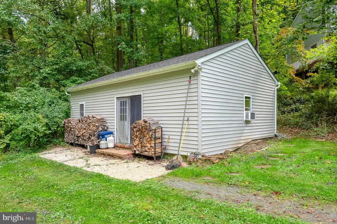
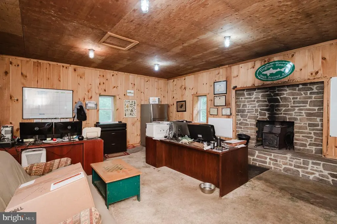
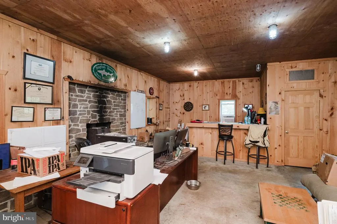
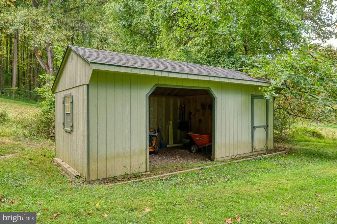
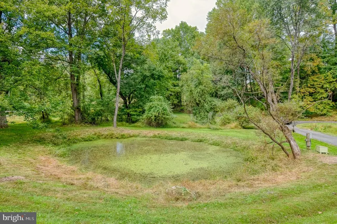
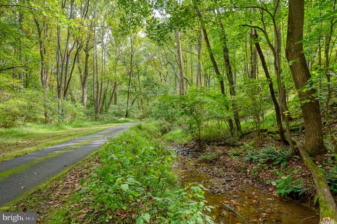
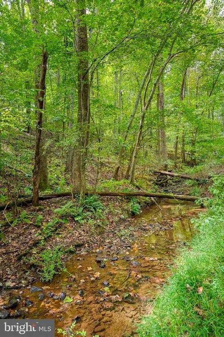
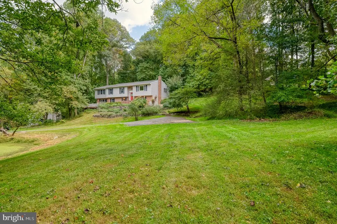
PRICE IMPROVEMENT!!! $557,000 Escape to the serenity of this beautifully maintained 5-bedroom, 4-bath home tucked away on nearly 3.5 secluded acres in Northern Harford County. Offering plenty of space inside and out, this home features thoughtful updates and a wonderful setting for enjoying rural living, complete with a creek, pond and surrounded by woods and nature. The gorgeous updated kitchen features solid birch cabinetry, granite countertops, stainless steel appliances, a dual-fuel oven, large island, and abundant storage. The adjoining dining area offers a sliding glass door to the rear deck (2021) and backyard area with natural stone patio and built-in firepit. Additional updates include the primary suite and office/bedroom addition, architectural roof (2017), HVAC (2021), and brand-new LVP flooring in the lower level (2026). The upper level features four bedrooms and three full baths, including a spacious primary suite with a large walk-in closet and ensuite bath with separate shower and soaking tub. An additional bedroom on this floor also offers its own ensuite full bath, perfect for multi-generational living, teens or guests. The finished lower level provides a large recreation room with wood stove, fifth bedroom, full bath, laundry room, and spacious office that could potentially serve as a sixth bedroom. Outside, you'll enjoy abundant wildlife, beautiful landscaping and hardscaping, and plenty of room for activities. A detached building currently serves as a rustic office complete with its own wood stove and bar, perfect for your man-cave or she-shed. Ideally situated near Rocks State Park, this fantastic property is truly the perfect blend of peacefulness and everyday convenience. Enjoy easy access to Bel Air, along with nearby shopping, restaurants and entertainment!
| Elementary School | Middle School | High School |
|---|---|---|
| North Bend Elementary School | North Harford Middle School | North Harford High School |
| Price History | |
|---|---|
| 10/2/2026 | Listed $577,000 |
| 10/19/2026 | 3$565,000 |
| 11/3/2026 | 2$557,000 |
General Features
| Living Area | 2858 |
|---|---|
| Sewer | On Site Septic |
| Heating | Heat Pump - Electric BackUp |
| Cooling | Central A/C,Ceiling Fan(s),Heat Pump(s) |
| Possession | Negotiable |
| Roof | Architectural Shingle |
| Appliances | Built-In Microwave,Built-In Range,Dishwasher,Dryer,Exhaust Fan,Icemaker,Oven/Range - Gas,Range Hood,Refrigerator,Stainless Steel Appliances,Stove,Washer,Water Conditioner - Owned,Water Heater |
| Zoning | AG |
| Patio/Porch Features | Deck(s),Porch(es),Roof |
| Architectural Style | Split Foyer |
| Security Features | Smoke Detector,Carbon Monoxide Detector(s) |
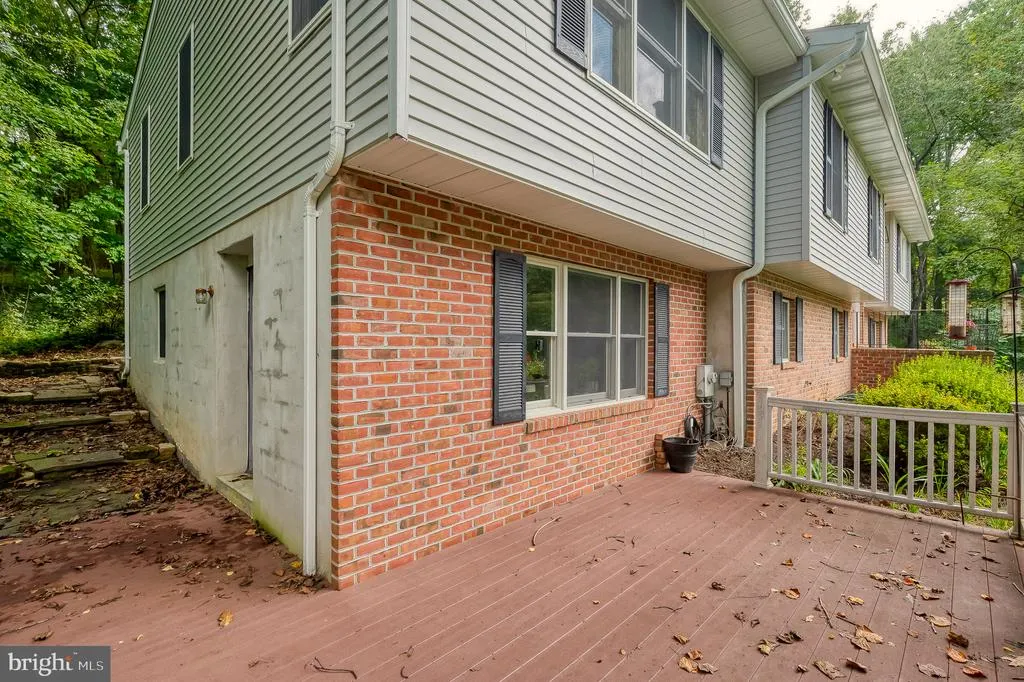
| Construction Materials | Vinyl Siding,Brick Front,Block |
| School District | HARFORD COUNTY PUBLIC SCHOOLS |
| Exclusions | refrigerator in detached building,freezer in utility room |
| Year Built | 1989 |
| Electric | 200+ Amp Service,150 Amps |
| View | Creek/Stream,Garden/Lawn,Pond,Trees/Woods |
| Levels | 2 |
| Tax Year | 2026 |
| Ownership | Fee Simple |
| Cool Fuel | Electric |
| Section | 1 |
| Accessibility | None |
| County | HARFORD |
| New Construction | No |
| Property Type | Residential |
| HOA | No |
| Subdivision Name | JARRETTSVILLE |
| Garage Y/N | No |
| Water Access Y/N | No |
| Other Structures | Above Grade,Below Grade |
| Total Rooms | 10 |
| Full Baths | 4 |
| Status | ACTIVE |
| Directions | Take Federal Hill Road (Rt. 165) north from Jarrettsville to right on Old Federal Hill Road to left on Knopp Road. Continue to 1306 Knopp Road and make left into driveway. First house on left. |
| City | JARRETTSVILLE |
| Disclosures | Prop Disclaimer |
| Senior Community Y/N | No |
| Lot Size Units | Square Feet |
| Lot Size Square Feet | 151589.00 |
| Tax Assessed Value | 411967.0 |
| Tax Annual Amount | 4490.0 |
| Home Warranty Y/N | No |
| Property Condition | Very Good |
| Structure Type | Detached |
| Condo/Coop Association fee Y/N | No |
| Bathrooms Full Main Level | 3 |
| Bathrooms Count Main Level | 3.00 |
| Price Per Sq Ft Total AG | 314.33 |
| Acceptable Financing | Cash,Conventional,USDA,VA |
| Additional Parcels Y/N | No |
| Historic Y/N | No |
| Lease Considered Y/N | No |
| Vacation Rental Y/N | No |
| Virtual Tour | https://canva.link/obtmuou2xsbhgc0 |
| Total SQFT | 3247 |
| Location Type | Rural |
| Standard Status | Active |
| Year Built Source | Assessor |
| Legal Subdivision | RUSH MANOR |
| Tax Lot | 4A |
| Association Recreation Fee | No |
Interior Features
| Interior Amenities | Attic,Bathroom - Soaking Tub,Bathroom - Stall Shower,Bathroom - Tub Shower,Carpet,Ceiling Fan(s),Dining Area,Floor Plan - Traditional,Kitchen - Island,Primary Bath(s),Store/Office,Stove - Wood,Upgrad |
|---|---|
| Heating Fuel | Electric |
| Basement | Connecting Stairway,Daylight,Partial,Heated,Improved,Interior Access,Outside Entrance,Partially Finished,Side Entrance,Walkout Level,Windows,Shelving |
| Flooring | Ceramic Tile,Concrete,Hardwood,Luxury Vinyl Plank,Partially Carpeted |
| Hot Water | Electric |
| Basement (Y/N) | Yes |
| Heating Y/N | Yes |
| Window Features | Wood Frame,Screens |
| Fireplace Y/N | No |
| Above Grade Finished Area | 1772 |
| Central Air Y/N | Yes |
| Total Bedrooms | 5 |
| Below Grade Finished Area | 1086 |
| Room Type | Living Room,Dining Room,Primary Bedroom,Bedroom 2,Bedroom 3,Bedroom 4,Bedroom 5,Kitchen,Laundry,Office,Recreation Room |
| Main Level Bedrooms | 4 |
| Below Grade Finished Area Unit Type | Square Feet |
| LivingAreaSource | Assessor |
| Laundry Type | Basement,Dryer In Unit,Washer In Unit |
| Below Grade Unfin Area Units | Square Feet |
| Below Grade Unfin SQFT | 389 |
| Below Grade Unfin SQFT Source | Estimated |
| Below Grade Finished Area Source | Assessor |
| Bedrooms Count All Lower Levels | 1 |
| Bedrooms Count Lower Level 1 | 1 |
| Bathrooms Full Lower Level 1 | 1 |
| Bathrooms Full All Lower Levels | 1 |
| Bathrooms Count Lower Level 1 | 1.00 |
| Bathrooms Count All Lower Levels | 1 |
| Above Grade Finished Area Source | Assessor |
| Above Grade Finished Area Unit Type | Square Feet |
| Total Baths | 4 |
Exterior Features
| Exterior Amenities | Exterior Lighting,Gutter System,Flood Lights,Outbuilding(s),Satellite Dish,Sidewalks,Stone Retaining Walls |
|---|---|
| Pool | No Pool |
| Parking Features | Paved Driveway,Shared Driveway,Private |
| Lot Features | Backs to Trees,Landscaping,Not In Development,Partly Wooded,Pond,Private,Rural,Secluded |
| Water Source | Well,Private |
| Inclusions | 2 woodstoves and any wood left on property,2 desks in detached building,steel shelves in utility room |
| Total Parking Spaces | 5 |
| Type of Parking | Driveway,Off Street |
| Foundation Details | Block |
| Spa | No |
| Water View Y/N | Yes |
| Lot Size Acres | 3.48 |
| Road Surface Type | Paved |
| Lot Size Source | Assessor |
| Waterfront Y/N | No |
| Door Features | Six Panel,Sliding Glass |
| Road Responsibility | City/County |
| Horse Y/N | No |
| Land Assessed Value | 122400.00 |
| Navigable Water Y/N | No |
| Water Oriented Y/N | No |
Room Details
| Room | Dimensions | Level | Flooring | Details |
|---|---|---|---|---|
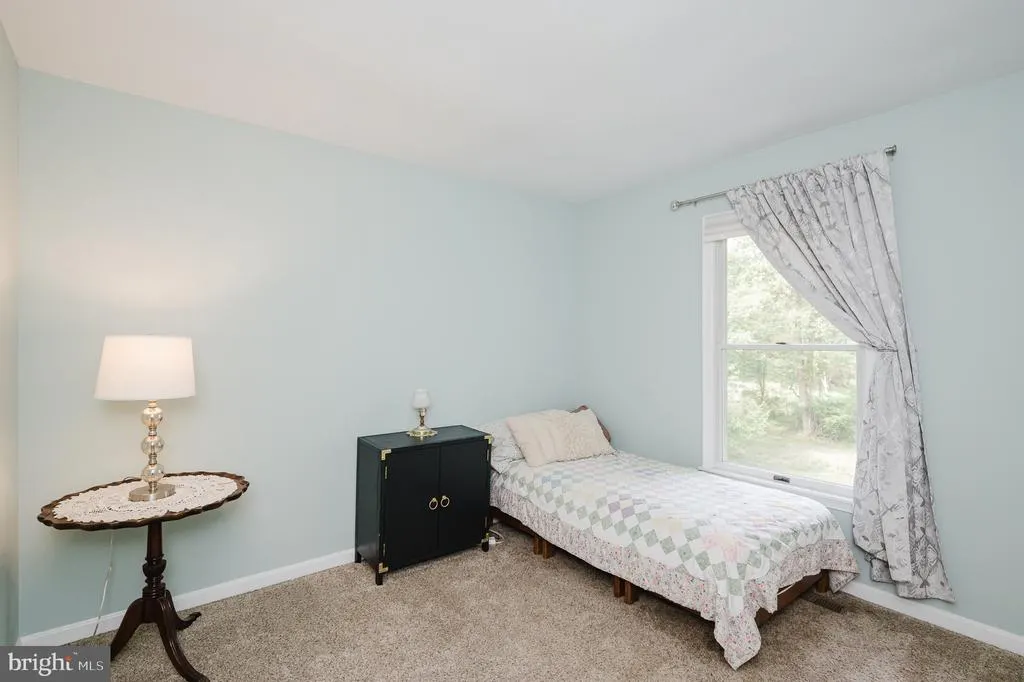
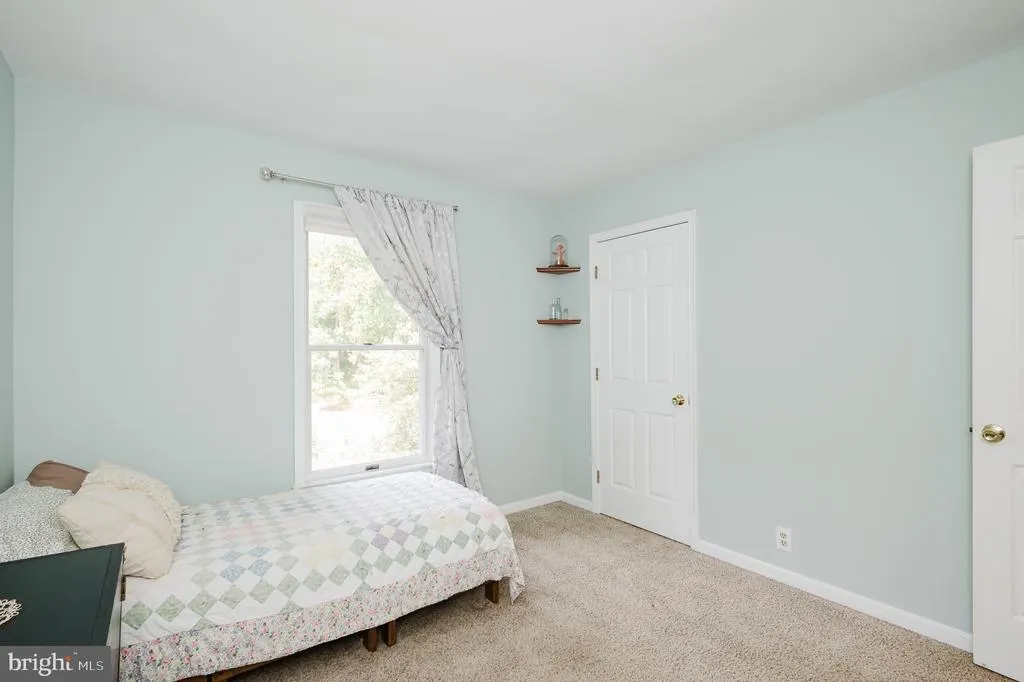
| Bedroom 2 | Main | Attached Bathroom,Flooring - Carpet | ||
| Bedroom 3 | Main | Flooring - Carpet | ||
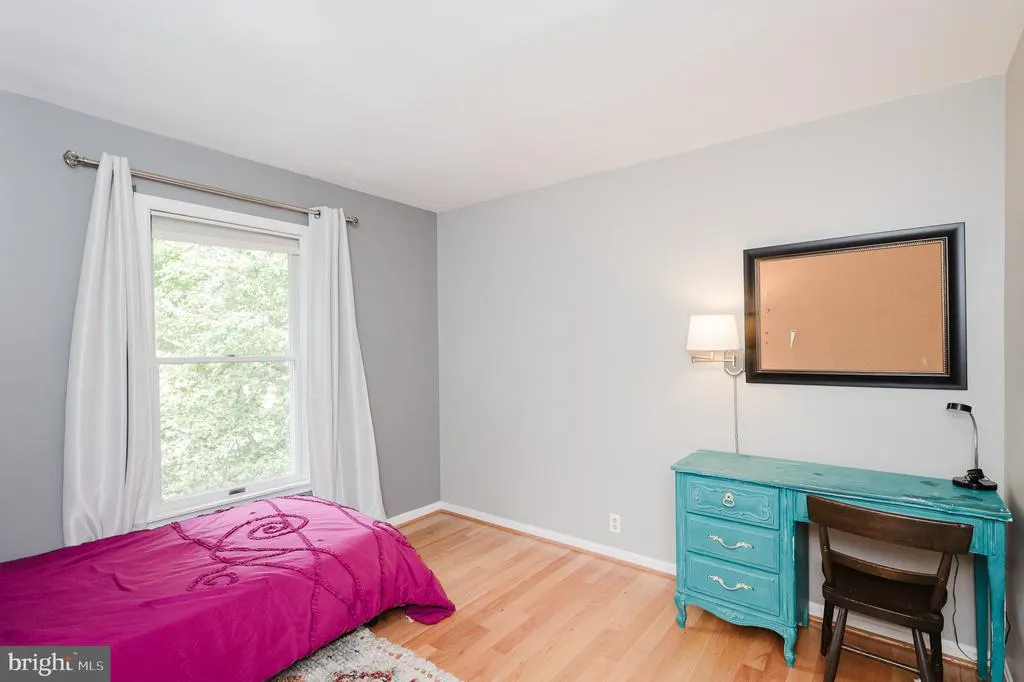
| Bedroom 4 | Main | Flooring - HardWood | ||
| Bedroom 5 | Lower 1 | Flooring - Luxury Vinyl Plank | ||
| Dining Room | Main | Chair Rail,Flooring - HardWood | ||
| Kitchen | Main | Built-Ins,Countertop(s) - Granite,Flooring - HardWood,Island,Kitchen - Gas Cooking,Lighting - Pendants,Chair Rail | ||
| Laundry | Lower 1 | Flooring - Vinyl | ||
| Living Room | Main | Flooring - HardWood | ||
| Office | Lower 1 | Flooring - Luxury Vinyl Plank | ||
| Primary Bedroom | Main | Attached Bathroom,Ceiling Fan(s),Flooring - HardWood,Walk-In Closet(s) | ||
| Recreation Room | Lower 1 | Flooring - Luxury Vinyl Plank,Wood Stove |
Amenities
- Foreclosure
- Views
- Short Sale
- New Construction
- Adult 55+
- Lease To Own
- No HOA Fees
- Furnished
- Primary On Main
- Air Conditioning
- Seller Finance
- Green
- Fixer Upper
- Horse
- Golf
- Fireplace
- Deck
- Garage
- Basement
- Pool
Property vs Single Family Average in 21084
Price
Taxes
Year Built
Visits
 © BRIGHT, All Rights Reserved
