
Price Reduction - Golf Course - Primary on Main - Eco Friendly
Address
2522 Mill Creek Road, Wilmington, DE
Price
$ 375,000
Property Attributes
- MLS#DENC2112720
- TypeSingle Family
- Listing Status ACTIVE
- CountyNEW CASTLE
- CityWilmington
- AreaElsmere-Newport-Pike Creek
- NeighborhoodCrossgates
- Zip19808
- StyleRanch/Rambler
- Year Built1964
- Taxes$ 3302
- Price$ 375,000
- Bedrooms3
- Full Bathrooms2
- Half Bathrooms0
- Sqr Footage1675
- Lot Size0.16 Acres
Data Source:
Bright MLS
Property Description
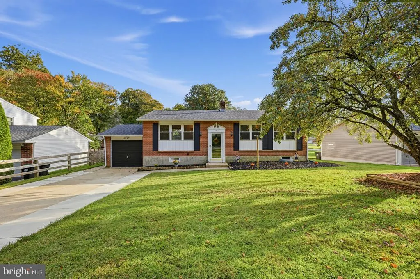
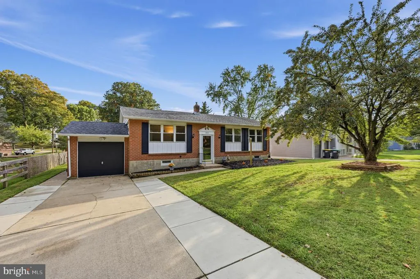
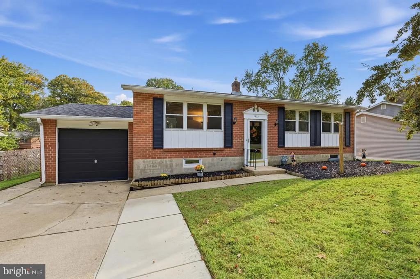
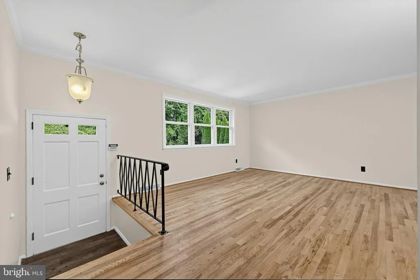
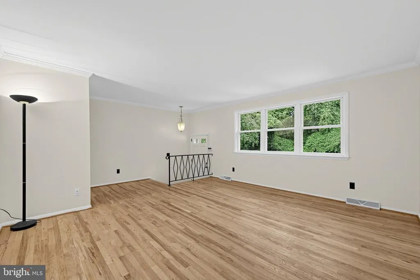
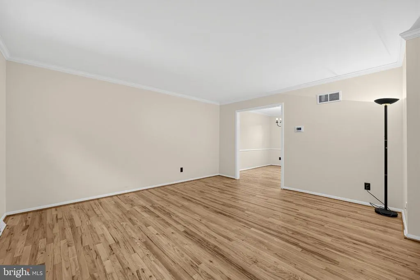
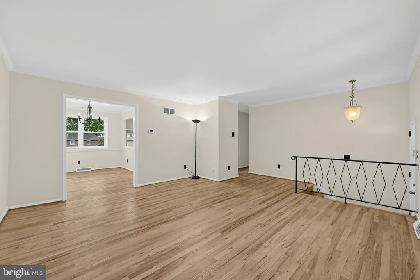
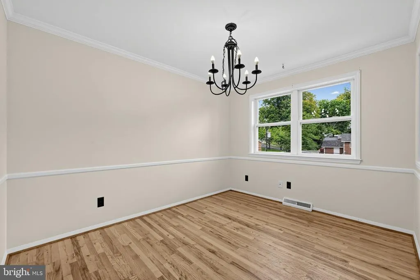
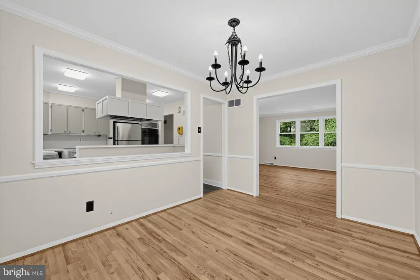
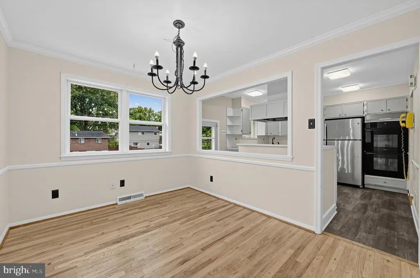
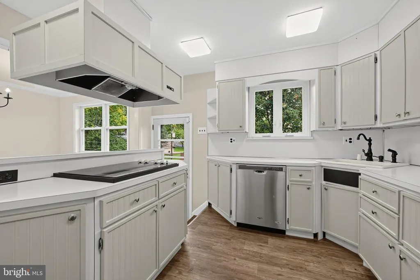
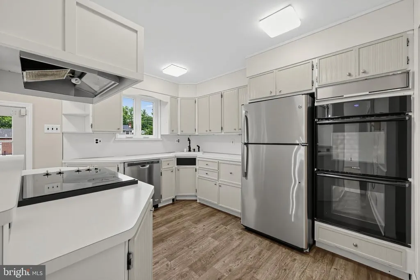
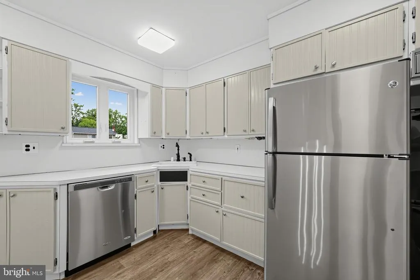
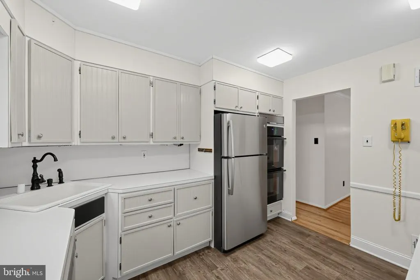
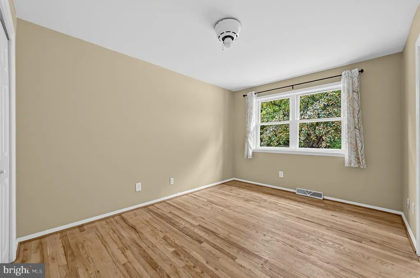
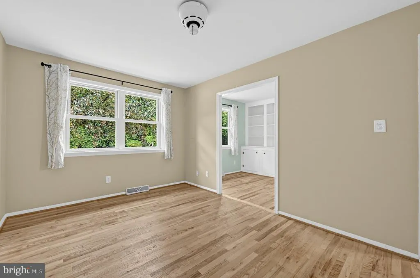
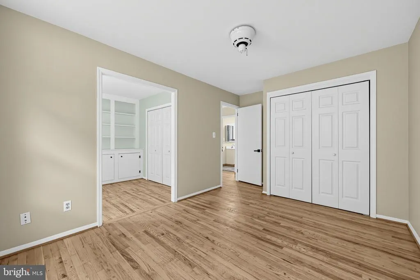
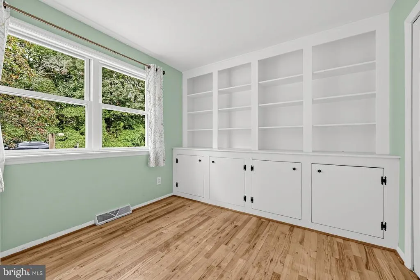
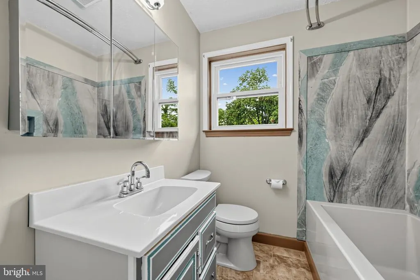
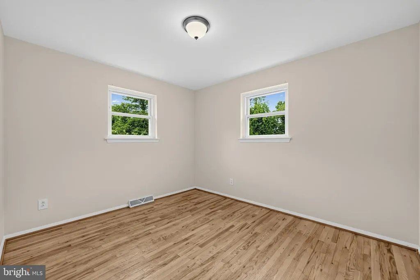
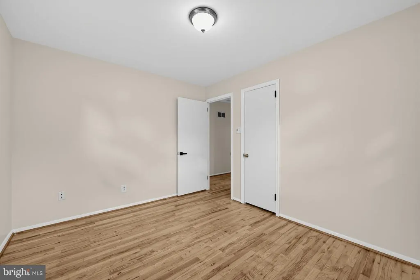
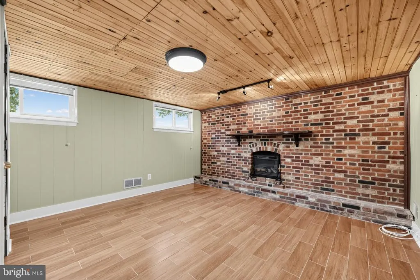
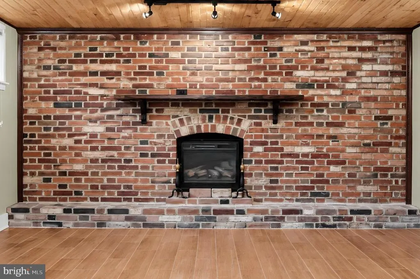
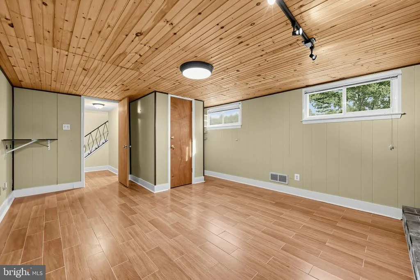
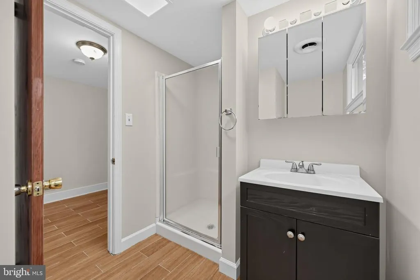
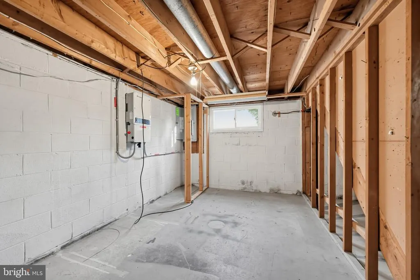
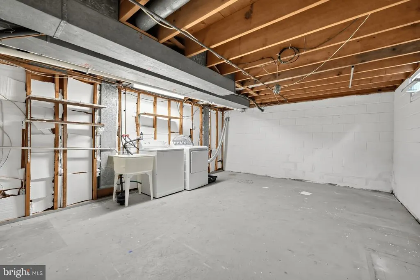
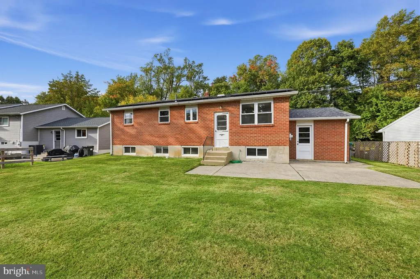
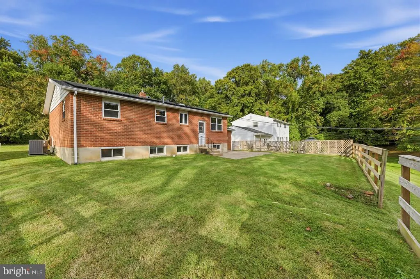
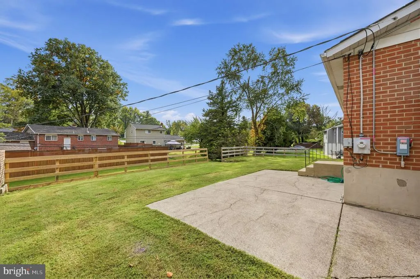
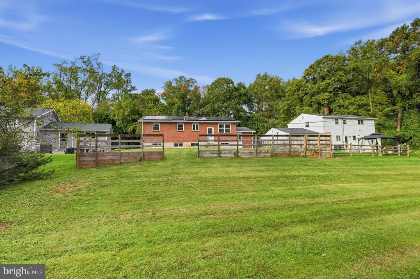
This Pike Creek rancher is situated in the lovely Crossgates Park community. Surrounded by local outdoor attractions such as the Delcastle Golf Club, Sherwood Park Swim Club, and Brandywine Springs Park. The property is setback from the road by a lush lawn and offers a spacious 4-car driveway in addition to 1-car garage parking. The home has been freshly painted throughout and the original hardwoods have been beautifully refinished. The main level offers an open living room, dining area, and U-shaped kitchen with vent hood, double wall ovens, cooktop, and dishwasher. Head out to the concrete back patio for even more entertaining and relaxing. A well maintained back lawn is the cherry on top! Also on the main level are the first full bathroom with tub and two comfortably sized bedrooms with closets. One bedroom includes an adjoining flex area that can be used as a den, office, walk-in closet, craft room, or anything else suitable to your lifestyle! You could also convert this space back into a private bedroom. The lower level offers a family room with electric fireplace that could also be used as yet another bedroom. A second full bath on this level allows the option for a private suite. The basement's unfinished section provides ample dry storage and laundry area. Last but certainly not least, enjoy zero to low energy costs with owned (not leased) solar panels lining the back roof. This home is a true retreat with everything you need for prime Delaware living! Schedule your appointment today.
| Elementary School | High School |
|---|---|
| Brandywine Springs Elementary School | Thomas Mckean High School |
| Price History | |
|---|---|
| 10/8/2026 | Listed $395,000 |
| 10/26/2026 | 3$385,000 |
| 11/7/2026 | 3$375,000 |
General Features
| Living Area | 1675 |
|---|---|
| Sewer | Public Sewer |
| Heating | Forced Air |
| Cooling | Central A/C |
| Possession | 0-30 Days CD,31-60 Days CD,61-90 Days CD,Immediate,Negotiable |
| Appliances | Cooktop,Oven - Double |
| Zoning | NC6.5 |
| Garage Spaces | 1.00 |
| Architectural Style | Ranch/Rambler |
| Construction Materials | Aluminum Siding,Vinyl Siding,Brick |
| School District | RED CLAY CONSOLIDATED |
| Year Built | 1964 |
| Levels | 1 |
| Tax Year | 2025 |
| Ownership | Fee Simple |
| Cool Fuel | Electric |
| Accessibility | None |
| County | NEW CASTLE |
| New Construction | No |
| Property Type | Residential |
| HOA | No |
| Subdivision Name | CROSSGATES |
| Garage Y/N | Yes |
| Water Access Y/N | No |
| Green Energy Generation | PV Solar Array(s) Owned |
| Other Structures | Above Grade,Below Grade |
| Full Baths | 2 |
| Status | ACTIVE |
| Directions | 2522 Mill Creek Rd,turn into driveway for parking. |
| City | WILMINGTON |
| Senior Community Y/N | No |
| MLS Area | Elsmere/Newport/Pike Creek (30903) |
| Lot Size Units | Square Feet |
| Lot Size Square Feet | 6970.00 |
| Tax Assessed Value | 376300.0 |
| Tax Annual Amount | 3302.0 |
| Home Warranty Y/N | No |
| Property Condition | Good,Very Good |
| Structure Type | Detached |
| Condo/Coop Association fee Y/N | No |
| Bathrooms Full Main Level | 1 |
| Bathrooms Count Main Level | 1.00 |
| Price Per Sq Ft Total AG | 336.32 |
| Acceptable Financing | Conventional,VA,FHA 203(b),USDA |
| Additional Parcels Y/N | No |
| Lease Considered Y/N | No |
| Vacation Rental Y/N | No |
| Virtual Tour | https://mls.homejab.com/property/2522-millcreek-rd-wilmington-de-19808-usa |
| Total SQFT | 1675 |
| Standard Status | Active |
| Year Built Source | Assessor |
| Legal Subdivision | CROSSGATES |
| Tax Lot | 040 |
| Association Recreation Fee | No |
Interior Features
| Heating Fuel | Natural Gas |
|---|---|
| Basement | Full,Partially Finished |
| Flooring | Hardwood |
| Total Fireplaces | 1 |
| Fireplace Features | Brick,Electric |
| Hot Water | Electric |
| Basement (Y/N) | Yes |
| Heating Y/N | Yes |
| Fireplace Y/N | Yes |
| Above Grade Finished Area | 1115 |
| Central Air Y/N | Yes |
| Total Bedrooms | 3 |
| Below Grade Finished Area | 560 |
| Main Level Bedrooms | 2 |
| Below Grade Finished Area Unit Type | Square Feet |
| LivingAreaSource | Estimated |
| Laundry Type | Basement |
| Below Grade Finished Area Source | Assessor |
| Bedrooms Count All Lower Levels | 1 |
| Bedrooms Count Lower Level 1 | 1 |
| Bathrooms Full Lower Level 1 | 1 |
| Bathrooms Full All Lower Levels | 1 |
| Bathrooms Count Lower Level 1 | 1.00 |
| Bathrooms Count All Lower Levels | 1 |
| Above Grade Finished Area Source | Estimated |
| Above Grade Finished Area Unit Type | Square Feet |
| Total Baths | 2 |
Exterior Features
| Pool | No Pool |
|---|---|
| Lot Features | Rear Yard |
| Water Source | Public |
| Inclusions | Washer,Dryer,And Refrigerator |
| Total Parking Spaces | 5 |
| Garage Features | Garage - Front Entry |
| Type of Parking | Attached Garage,Driveway |
| Foundation Details | Other |
| Spa | No |
| Water View Y/N | No |
| Lot Dimensions | 68X100 |
| Lot Size Acres | 0.16 |
| Lot Size Source | Assessor |
| Waterfront Y/N | No |
| Horse Y/N | No |
| Land Assessed Value | 97600.00 |
| Navigable Water Y/N | No |
| Water Oriented Y/N | No |
| # of Attached Garage Spaces | 1 |
Amenities
- Foreclosure
- Views
- Short Sale
- New Construction
- Adult 55+
- Lease To Own
- No HOA Fees
- Furnished
- Primary On Main
- Air Conditioning
- Seller Finance
- Green
- Fixer Upper
- Horse
- Golf
- Fireplace
- Deck
- Garage
- Basement
- Pool
Property vs Single Family Average in 19808
Price
Taxes
Year Built
Visits
 © BRIGHT, All Rights Reserved
