
Golf Course - Primary on Main
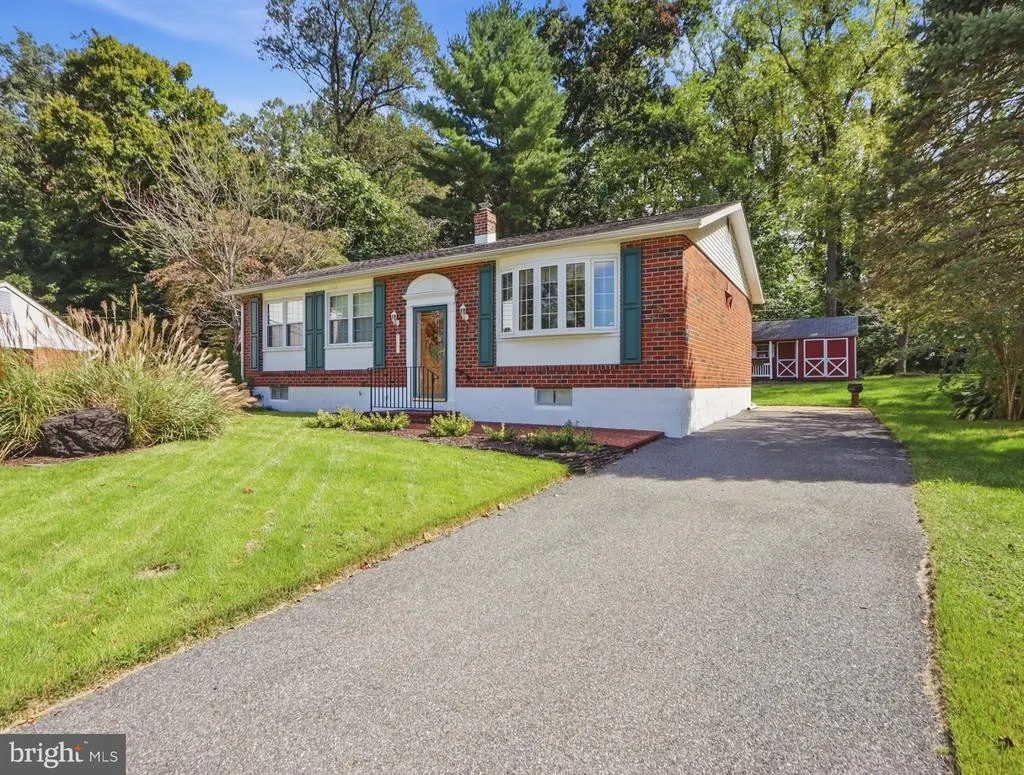
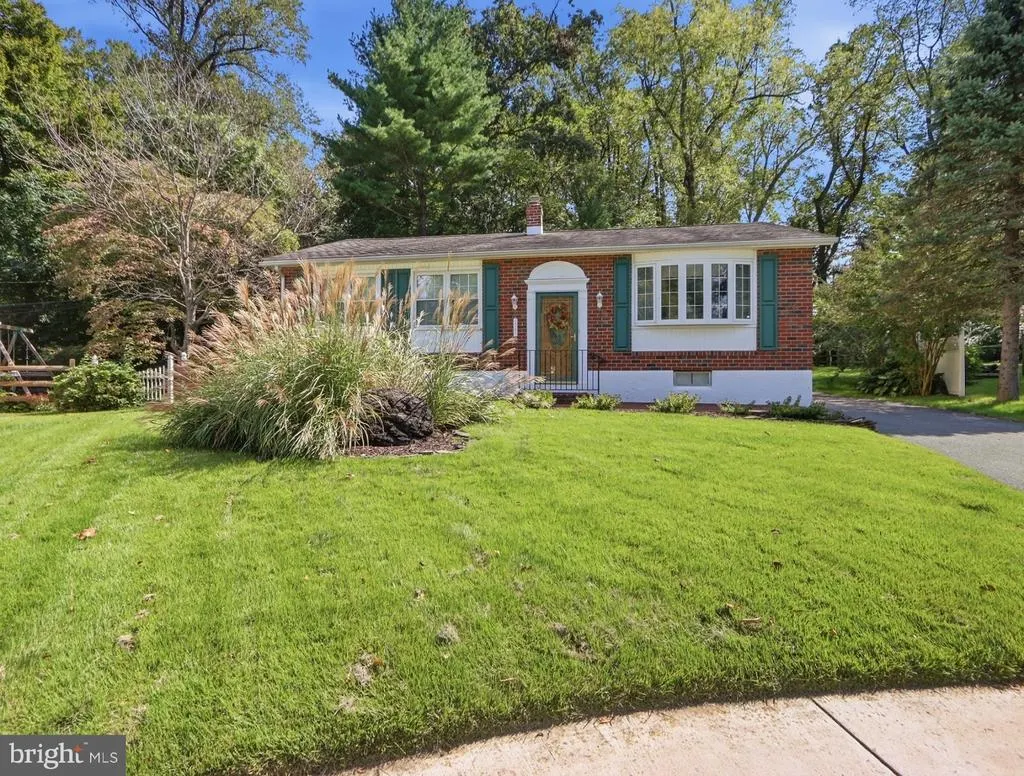
Address
2503 Crossgate Drive, Wilmington, DE
Price
$ 419,000
Property Attributes
- MLS#DENC2112378
- TypeSingle Family
- Listing Status ACTIVE
- CountyNEW CASTLE
- CityWilmington
- AreaElsmere-Newport-Pike Creek
- NeighborhoodCrossgates
- Zip19808
- StyleRanch/Rambler
- Year Built1965
- Taxes$ 2720
- Price$ 419,000
- Bedrooms3
- Full Bathrooms1
- Half Bathrooms1
- Sqr Footage2250
- Lot Size0.26 Acres
Data Source:
Bright MLS
Property Description
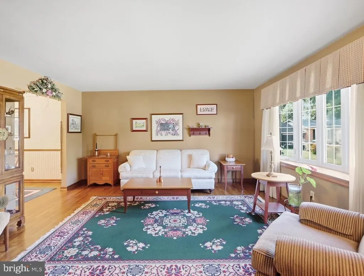
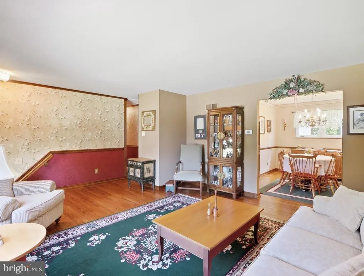
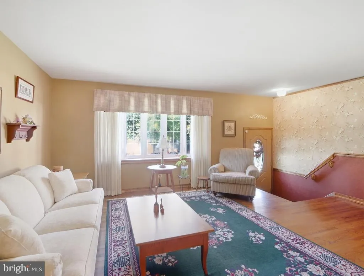
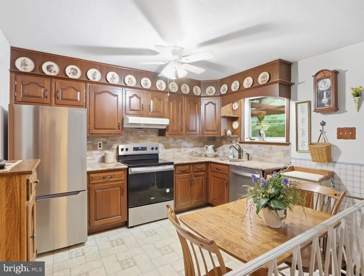
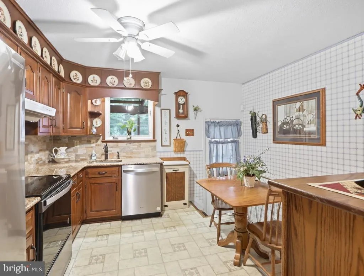
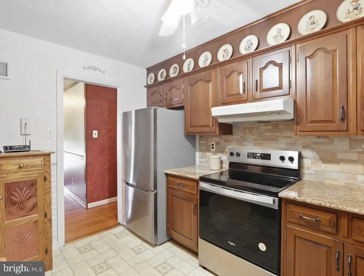
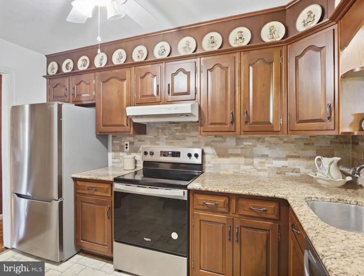
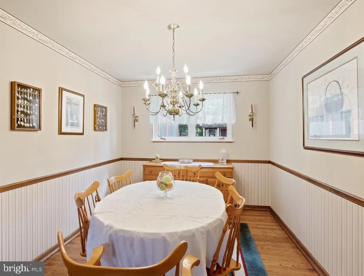
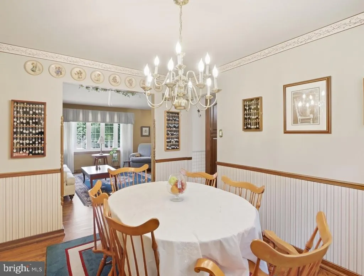
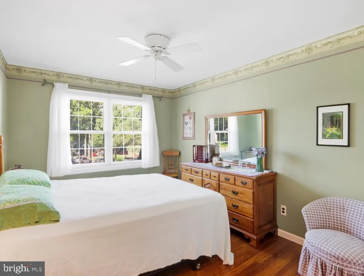
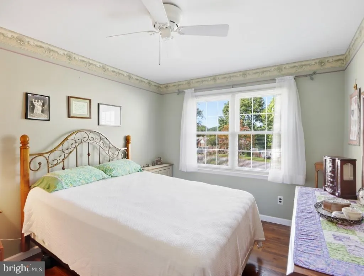
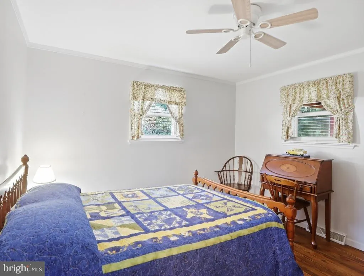
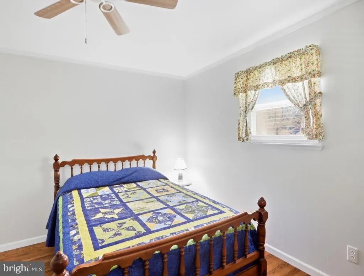
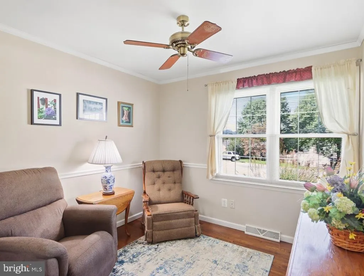
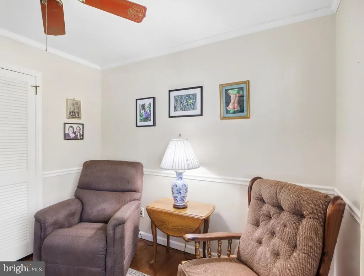
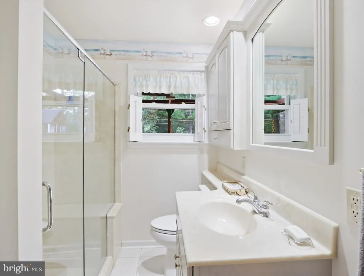
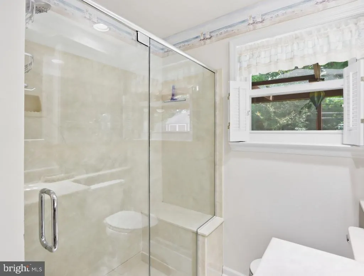
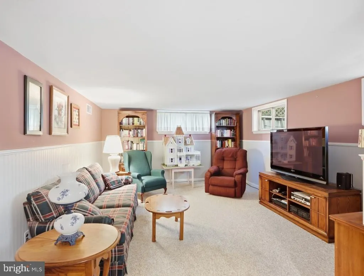
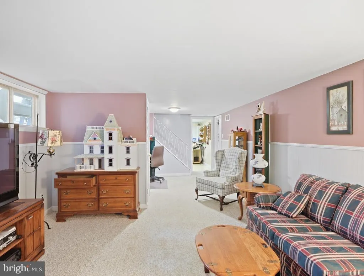
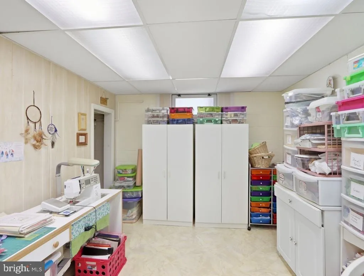
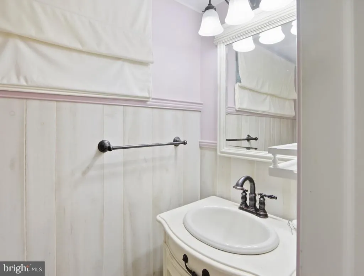
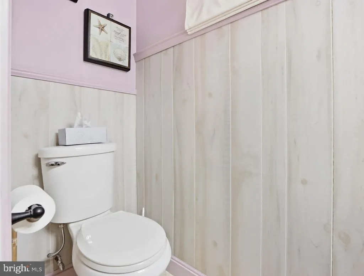
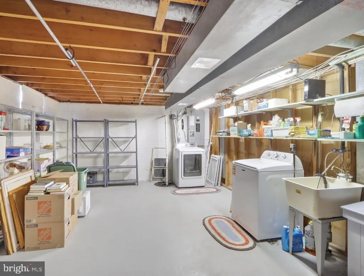
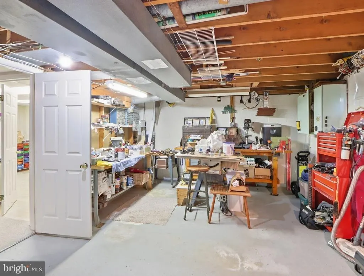
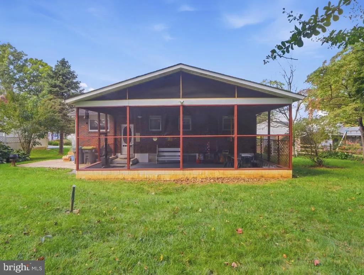
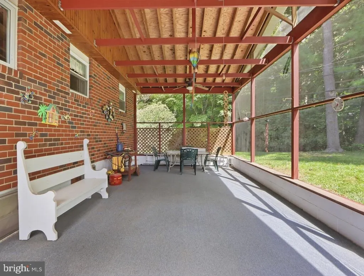
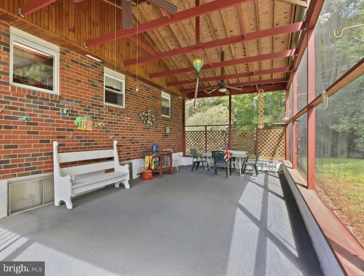
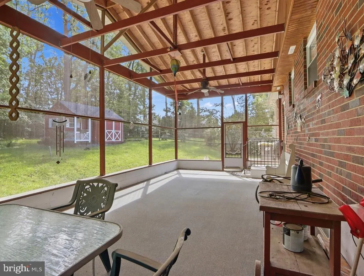
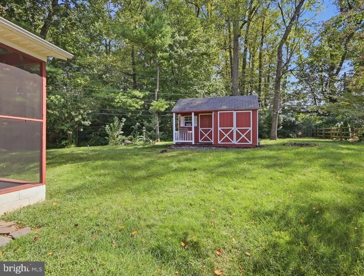
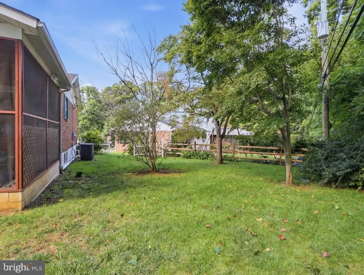
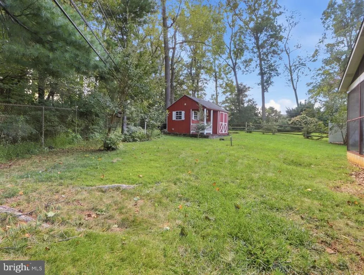
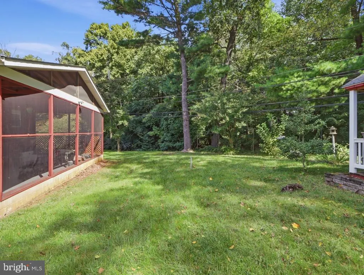
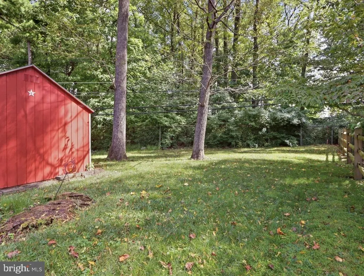
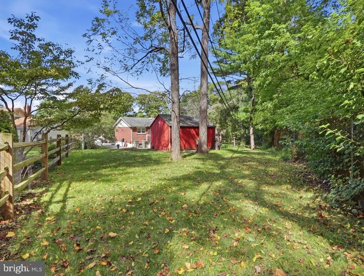
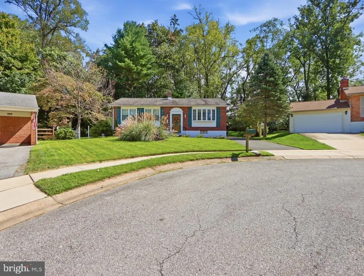
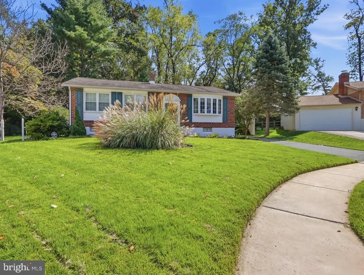
Welcome to 2503 Crossgates Drive, Wilmington, DE 19808, a cozy ranch-style home located in the desirable Crossgates Neighborhood (Red Clay School district) just minutes from Delcastle Golf, Tennis & Recreation Park. This 3-bedroom, 1-1/2 bath home was tastefully renovated in 2014. There are hardwood floors throughout the main level, which features a living room with bay window, dining room, kitchen, full bath and three bedrooms. The partially finished basement includes a rec-room, office/hobby room, workshop, laundry and additional storage. A large, screened porch sits just out the back door and could be converted into 3 or 4 season use. Additionally, there is a large work shed behind the house for house projects, hobbies or storage. All updated appliances to convey. Long driveway accommodates 4 cars. Seller is a licensed Realtor in Maryland.
| Elementary School | Middle School | High School |
|---|---|---|
| Brandywine Springs Elementary School | Brandywine Springs School Middle School | Mckean High School |
| Price History | |
|---|---|
| 10/2/2026 | Listed $419,000 |
General Features
| Living Area | 2250 |
|---|---|
| Sewer | Public Sewer |
| Heating | Forced Air |
| Cooling | Central A/C |
| Utilities | Cable TV |
| Possession | Settlement |
| Roof | Shingle |
| Zoning | NC6.5 |
| HOA Fee | 0.00 |
| Architectural Style | Ranch/Rambler |
| Construction Materials | Brick |
| School District | RED CLAY CONSOLIDATED |
| Year Built | 1965 |
| Electric | Fuses |
| Levels | 1 |
| Tax Year | 2026 |
| Ownership | Fee Simple |
| Cool Fuel | Electric |
| Accessibility | None |
| Assoc Fee Paid Per | Annually |
| County | NEW CASTLE |
| New Construction | No |
| Property Type | Residential |
| HOA | Yes |
| Subdivision Name | CROSSGATES |
| Garage Y/N | No |
| Water Access Y/N | No |
| Other Structures | Above Grade,Below Grade |
| Full Baths | 1 |
| Status | ACTIVE |
| Directions | Use GPS- McKennans Church Rd & Crossgates Dr- house is at the end of the cul-de- sac |
| City | WILMINGTON |
| Senior Community Y/N | No |
| MLS Area | Elsmere/Newport/Pike Creek (30903) |
| Lot Size Units | Square Feet |
| Lot Size Square Feet | 11325.60 |
| Tax Assessed Value | 381100.0 |
| Tax Annual Amount | 2720.86 |
| Property Condition | Good |
| Structure Type | Detached |
| Condo/Coop Association fee Y/N | No |
| Bathrooms Full Main Level | 1 |
| Bathrooms Count Main Level | 1.00 |
| Price Per Sq Ft Total AG | 372.44 |
| Acceptable Financing | Conventional,Cash |
| Additional Parcels Y/N | No |
| Vacation Rental Y/N | No |
| Total SQFT | 2250 |
| Standard Status | Active |
| Year Built Source | Assessor |
| Legal Subdivision | CROSSGATES |
| Tax Lot | 014 |
Interior Features
| Interior Amenities | Butlers Pantry,Attic/House Fan,Kitchen - Eat-In,Attic,Ceiling Fan(s),Dining Area,Family Room Off Kitchen |
|---|---|
| Heating Fuel | Natural Gas |
| Basement | Partially Finished |
| Flooring | Wood,Fully Carpeted,Vinyl |
| Hot Water | Natural Gas |
| Basement (Y/N) | Yes |
| Heating Y/N | Yes |
| Fireplace Y/N | No |
| Above Grade Finished Area | 1125 |
| Half Baths | 1 |
| Central Air Y/N | Yes |
| Total Bedrooms | 3 |
| Below Grade Finished Area | 1125 |
| Room Type | Living Room,Dining Room,Bedroom 2,Bedroom 3,Kitchen,Family Room,Bedroom 1,Bathroom 1,Bonus Room,Half Bath |
| Main Level Bedrooms | 3 |
| Below Grade Finished Area Unit Type | Square Feet |
| LivingAreaSource | Estimated |
| Laundry Type | Basement |
| Below Grade Finished Area Source | Estimated |
| Bathrooms Half Lower Level 1 | 1 |
| Bathrooms Half All Lower Levels | 1 |
| Bathrooms Count Lower Level 1 | 1.00 |
| Bathrooms Count All Lower Levels | 1 |
| Above Grade Finished Area Source | Assessor |
| Above Grade Finished Area Unit Type | Square Feet |
| Total Baths | 2 |
Exterior Features
| Exterior Amenities | Chimney Cap(s),Gutter System,Sidewalks,Street Lights |
|---|---|
| Pool | No Pool |
| Lot Features | Cul-de-sac,Level,Trees/Wooded,Front Yard,Rear Yard |
| Water Source | Public |
| Inclusions | Shed,all appliances,ceiling fans |
| Total Parking Spaces | 4 |
| Type of Parking | Driveway |
| Foundation Details | Brick/Mortar |
| Water View Y/N | No |
| Lot Size Acres | 0.26 |
| Road Surface Type | Black Top |
| Road Frontage Length | 65 |
| Lot Size Source | Estimated |
| Waterfront Y/N | No |
| Road Responsibility | City/County |
| Navigable Water Y/N | No |
| Water Oriented Y/N | No |
Room Details
| Room | Dimensions | Level | Flooring | Details |
|---|---|---|---|---|
| Bathroom 1 | Main | |||
| Bedroom 1 | Main | |||
| Bedroom 2 | Main | |||
| Bedroom 3 | Main | |||
| Bonus Room | Lower 1 | |||
| Dining Room | Main | |||
| Family Room | Lower 1 | |||
| Half Bath | Lower 1 | |||
| Kitchen | Main | |||
| Living Room | Main |
Amenities
- Foreclosure
- Views
- Short Sale
- New Construction
- Adult 55+
- Lease To Own
- No HOA Fees
- Furnished
- Primary On Main
- Air Conditioning
- Seller Finance
- Green
- Fixer Upper
- Horse
- Golf
- Fireplace
- Deck
- Garage
- Basement
- Pool
Property vs Single Family Average in 19808
Price
Taxes
Year Built
Visits
 © BRIGHT, All Rights Reserved
