
Open House Sat, Nov 14th 11:00 AM - 1:00 PM - Golf Course - Primary on Main - Eco Friendly - Adult 55+
Address
89 Whistling Duck Drive, Bridgeville, DE
Price
$ 429,900
Property Attributes
- MLS#DESU2123318
- TypeSingle Family
- Listing Status ACTIVE
- CountySUSSEX
- CityBridgeville
- AreaNorthwest Fork Hundred
- NeighborhoodHeritage Shores
- Zip19933
- StyleCoastal,Cape Cod
- Year Built2018
- Taxes$ 6052
- Price$ 429,900
- Bedrooms4
- Full Bathrooms3
- Half Bathrooms0
- Sqr Footage2042
- Lot Size0.12 Acres
Data Source:
Bright MLS
Property Description
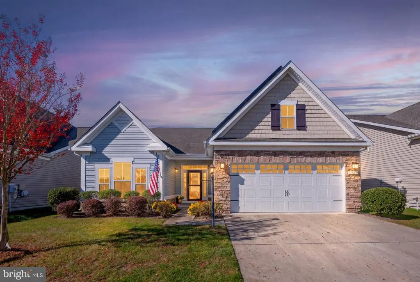
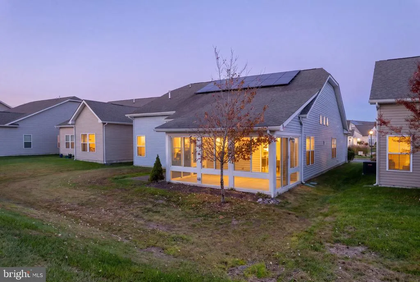
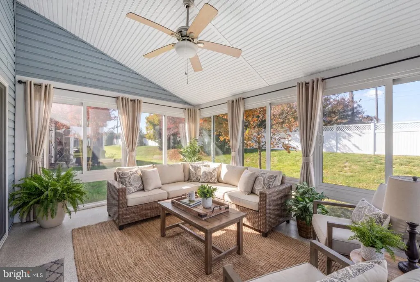
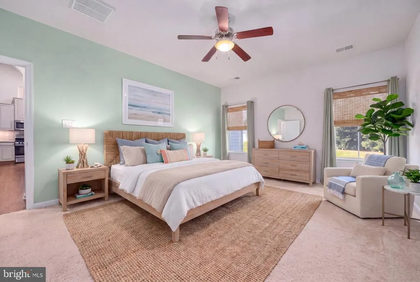
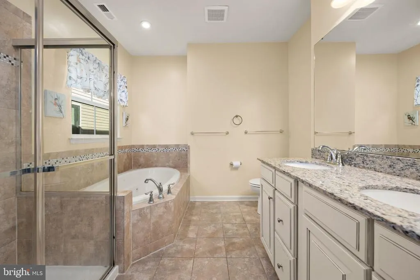
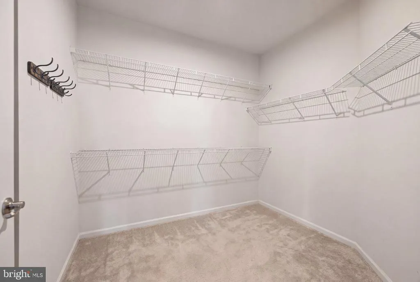
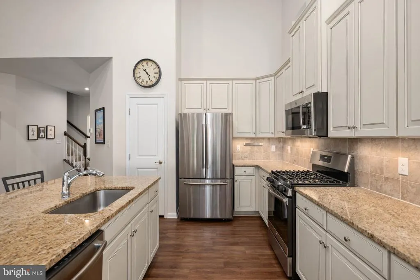
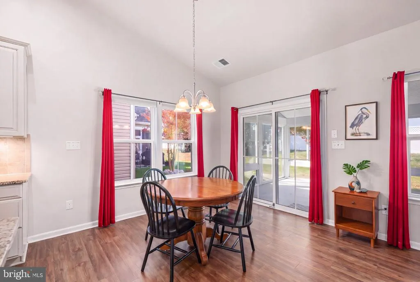
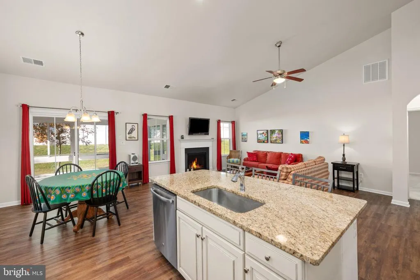
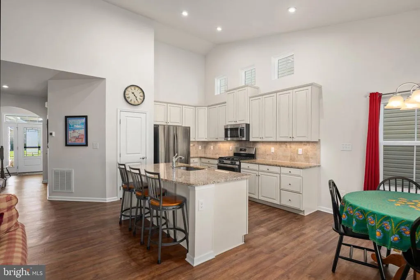
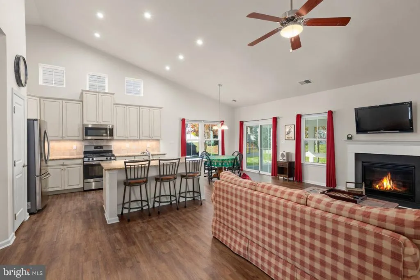
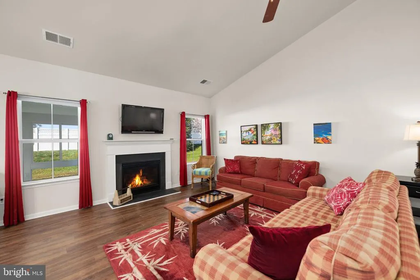
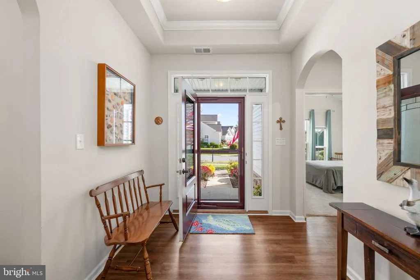
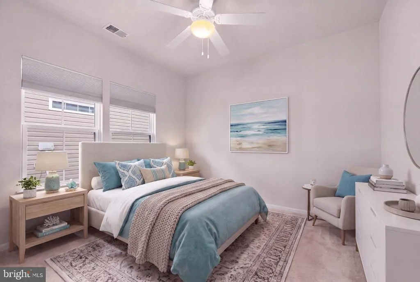
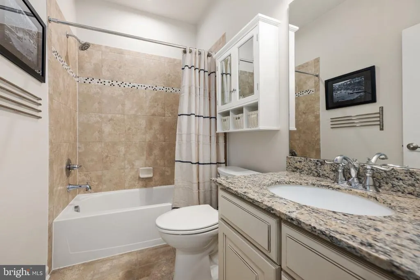
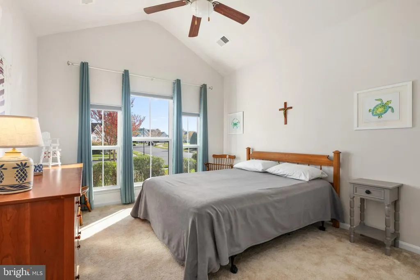
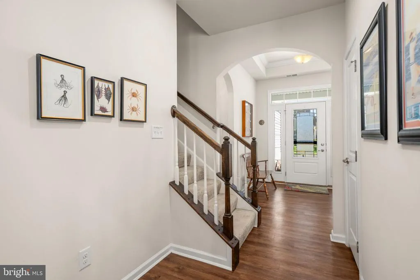
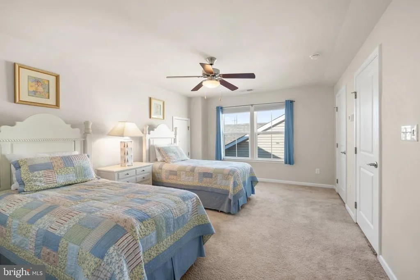
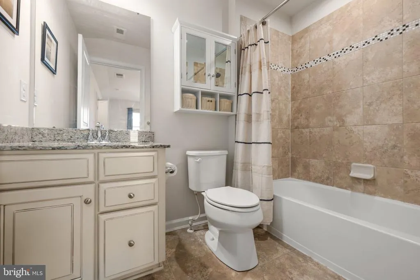
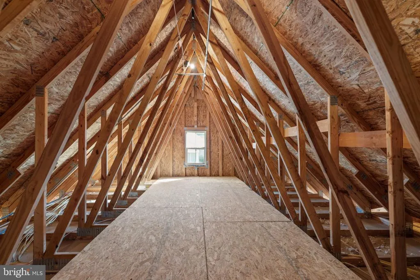
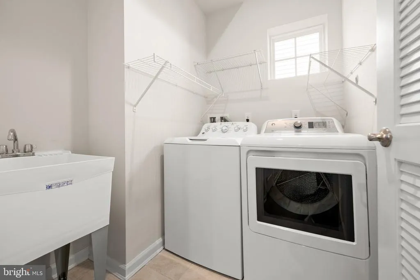
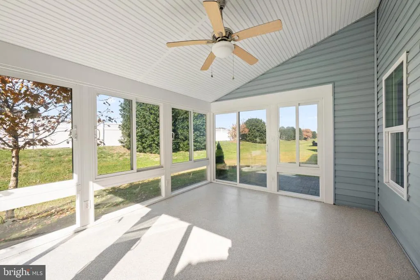
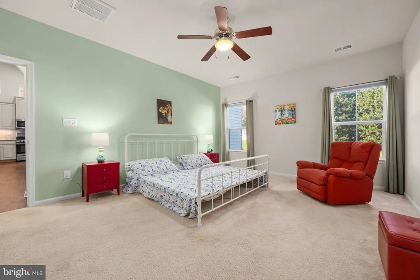
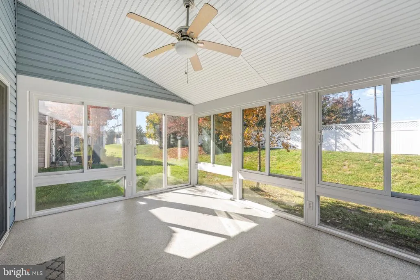
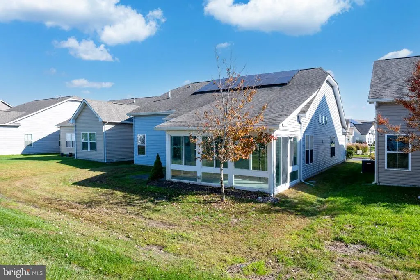
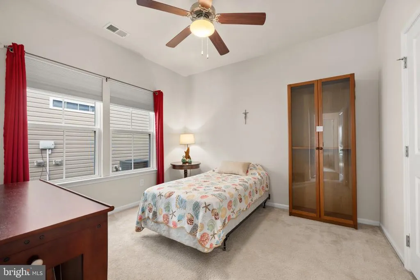
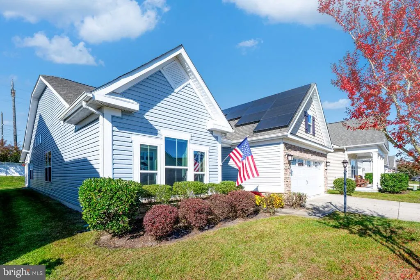
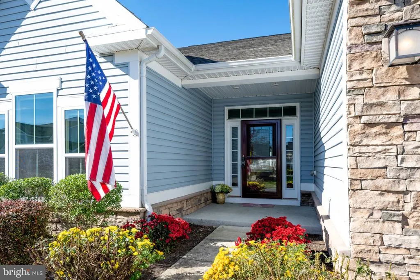
OWNED SOLAR PANELS, EXCEPTIONAL ENERGY SAVINGS, PRIVATE GUEST ACCOMMODATIONS, AND RESORT-STYLE LIVING! Welcome to 89 Whistling Duck Drive in the sought-after 55+ community of Heritage Shores, where comfort, convenience, and an incredible lifestyle come together! One of this home's biggest advantages is its energy efficiency, with owned rooftop solar panels that helped keep the sellers' electric expense to just $371 for the entire year! Add a two-zone HVAC system, and you'll appreciate the comfort and potential savings this home offers. Designed with both everyday living and entertaining in mind, this spacious 4-bedroom, 3-full-bath home features an inviting open floor plan, soaring vaulted ceiling, elegant tray ceiling in the foyer, and cozy gas fireplace. The beautifully appointed kitchen offers granite countertops, stainless steel appliances, gas cooking, and plenty of space for gathering with family and friends. Love having guests but appreciate your privacy? The thoughtfully designed floor plan features a private upper-level bedroom and full bathroom, creating an ideal retreat for visiting family and friends while maintaining comfortable separation from the main living areas. The spacious primary suite offers a walk-in closet and ensuite bath with a large soaking tub, separate shower, and granite countertops. Additional bathrooms feature granite countertops and ceramic tile shower walls with decorative listello accents. Ceiling fans throughout add comfort and convenience. One of the home's most inviting features is the spacious three-season room overlooking the exceptionally private backyard. Imagine enjoying your morning coffee, relaxing with a good book, or entertaining friends in this peaceful setting. Need storage? You'll find plenty here! In addition to generous closet space, the home offers convenient under-stair storage, a large attic storage area, a two-car garage, and a dedicated laundry room with utility sink. Beyond your front door, Heritage Shores delivers the 55+ resort lifestyle you've been dreaming of! Enjoy an Arthur Hills-designed golf course, beautiful clubhouse, indoor and outdoor swimming pools, fitness center, tennis, pickleball, bocce, walking trails, dining options, and a vibrant calendar of social activities. Why compromise when you can have energy efficiency, privacy, space for guests, abundant storage, and exceptional resort-style amenities all in one home? Discover the lifestyle waiting for you at 89 Whistling Duck Drive. Schedule your private showing today!. Some photos have been ai enhanced.
| Price History | |
|---|---|
| 11/6/2026 | Listed $429,900 |
General Features
| Living Area | 2042 |
|---|---|
| Sewer | Public Sewer |
| Heating | Forced Air,Programmable Thermostat |
| Cooling | Central A/C |
| Utilities | Cable TV Available,Electric Available,Natural Gas Available,Phone Available,Sewer Available,Water Available |
| Possession | Settlement |
| Roof | Shingle |
| Appliances | Built-In Microwave,Dishwasher,Disposal,Oven - Self Cleaning,Refrigerator,Dryer,Icemaker,Oven/Range - Gas,Stainless Steel Appliances,Water Heater |
| Zoning | RESIDENTIAL |
| HOA Fee | 330.00 |
| Garage Spaces | 2.00 |
| Association Fee Includes | Common Area Maintenance,Insurance,Management,Pool(s),Recreation Facility,Reserve Funds,Snow Removal |
| Patio/Porch Features | Enclosed,Patio(s) |
| Architectural Style | Coastal,Cape Cod |
| Construction Materials | Stick Built,Vinyl Siding |
| School District | WOODBRIDGE |
| Year Built | 2018 |
| Levels | 2 |
| Tax Year | 2026 |
| Ownership | Fee Simple |
| Cool Fuel | Electric |
| Building Name | NONE AVAILABLE |
| Accessibility | None |
| Assoc Fee Paid Per | Monthly |
| County | SUSSEX |
| New Construction | No |
| Property Type | Residential |
| Association Amenities | Bar/Lounge,Billiard Room,Club House,Dining Rooms,Fitness Center,Game Room,Golf Course Membership Available,Hot tub,Jog/Walk Path,Library,Meeting Room,Party Room,Pool - Indoor,Putting Green,Retirement |
| HOA | Yes |
| Subdivision Name | HERITAGE SHORES |
| Garage Y/N | Yes |
| Water Access Y/N | No |
| Other Structures | Above Grade,Below Grade |
| Full Baths | 3 |
| Status | ACTIVE |
| Directions | From US-13 turn into the main entrance for Heritage Shores. At the traffic circle take the 2nd exit onto Heritage Shores Circle. At the next traffic circle take the 2nd exit to continue on Heritage S |
| City | BRIDGEVILLE |
| Senior Community Y/N | Yes |
| MLS Area | Northwest Fork Hundred (31012) |
| Lot Size Units | Square Feet |
| Lot Size Square Feet | 5227.00 |
| Tax Assessed Value | 423600.0 |
| Tax Annual Amount | 6052.0 |
| Home Warranty Y/N | No |
| Property Condition | Excellent |
| Structure Type | Detached |
| Condo/Coop Association fee Y/N | No |
| Bathrooms Full Main Level | 2 |
| Bathrooms Count Main Level | 2.00 |
| Price Per Sq Ft Total AG | 210.53 |
| Acceptable Financing | Cash,Conventional,FHA,VA |
| Community Pool Features | Heated,In Ground,Indoor,Lap/Exercise,Pool/Spa Combo |
| Historic Y/N | No |
| Lease Considered Y/N | No |
| Senior Community Age Req | 55 |
| Vacation Rental Y/N | No |
| Total SQFT | 2042 |
| Sussex DE Quadrants | West of Rt 13 |
| Builder Name | Ryan |
| Standard Status | Active |
| Year Built Source | Assessor |
| Legal Subdivision | Heritage Shores |
| Tax Lot | 377 |
| Association Recreation Fee | No |
Interior Features
| Interior Amenities | Bathroom - Soaking Tub,Recessed Lighting,Wood Floors,Window Treatments,Walk-in Closet(s),Bathroom - Tub Shower,Bathroom - Stall Shower,Solar Tube(s),Pantry,Floor Plan - Open,Family Room Off Kitchen,D |
|---|---|
| Heating Fuel | Natural Gas |
| Flooring | Engineered Wood,Carpet,Ceramic Tile |
| Total Fireplaces | 1 |
| Fireplace Features | Stone,Fireplace - Glass Doors,Heatilator,Mantel(s),Gas/Propane |
| Hot Water | Natural Gas |
| Basement (Y/N) | No |
| Heating Y/N | Yes |
| Fireplace Y/N | Yes |
| Above Grade Finished Area | 2042 |
| Central Air Y/N | Yes |
| Total Bedrooms | 4 |
| Main Level Bedrooms | 3 |
| Below Grade Finished Area Unit Type | Square Feet |
| LivingAreaSource | Estimated |
| Laundry Type | Has Laundry,Main Floor |
| Below Grade Unfin Area Units | Square Feet |
| Below Grade Unfin SQFT Source | Assessor |
| Below Grade Finished Area Source | Assessor |
| Bedrooms Count All Upper Levels | 1 |
| Bedrooms Count Upper Level 1 | 1 |
| Bathrooms Full Upper Level 1 | 1 |
| Bathrooms Full All Upper Levels | 1 |
| Bathrooms Count Upper Level 1 | 1.00 |
| Bathrooms Count All Upper Levels | 1 |
| Above Grade Finished Area Source | Estimated |
| Above Grade Finished Area Unit Type | Square Feet |
| Total Baths | 3 |
Exterior Features
| Exterior Amenities | Street Lights,Underground Lawn Sprinkler |
|---|---|
| Pool | Yes - Community |
| Lot Features | Landscaping,Front Yard,Private,PUD,Rear Yard |
| Water Source | Public |
| Total Parking Spaces | 4 |
| Garage Features | Garage - Front Entry |
| Type of Parking | Attached Garage,Driveway |
| Land Use Code | RS |
| Foundation Details | Slab |
| Spa | No |
| Water View Y/N | No |
| Lot Dimensions | 50.00 x 110.00 |
| Lot Size Acres | 0.12 |
| Lot Size Source | Assessor |
| Waterfront Y/N | No |
| Builder Model | Brentwood |
| Land Assessed Value | 74700.00 |
| Navigable Water Y/N | No |
| Water Oriented Y/N | No |
| # of Attached Garage Spaces | 2 |
| LotDimensionsSource | Assessor |
Amenities
- Foreclosure
- Views
- Short Sale
- New Construction
- Adult 55+
- Lease To Own
- No HOA Fees
- Furnished
- Primary On Main
- Air Conditioning
- Seller Finance
- Green
- Fixer Upper
- Horse
- Golf
- Fireplace
- Deck
- Garage
- Basement
- Pool
Property vs Single Family Average in 19933
Price
Taxes
Year Built
Visits
 © BRIGHT, All Rights Reserved
